This is a carousel with tiles that activate property listing cards. Use the previous and next buttons to navigate.
1/1
$1,280,000
This is a carousel with tiles that activate property listing cards. Use the previous and next buttons to navigate.
1/1
Property Description
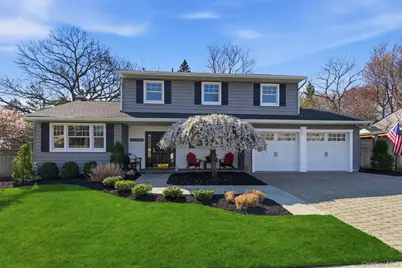
Welcome to this stunning 4-bedroom, 2.5-bath Splanch set on .17 acres of manicured property in the tranquility of a cul-de-sac street. A welcoming front porch leads into an inviting foyer with heated tile floors and a convenient coat closet. The home features hardwood floors, custom millwork, updated exterior Andersen windows and interior solid wood raised-panel doors. The updated eat-in kitchen showcases white wood cabinetry, granite countertops, a 10-foot granite center island with seating for four, high-end stainless steel appliances with a 6-burner Wolf gas range and vent hood, and built-in ceiling speakers. A spacious dining room opens to the backyard through sliding glass doors-perfect for easy indoor outdoor entertaining. The family room offers a wood-burning fireplace, built-ins, and sliding French pocket doors, allowing for open or more private living space. A French pocket door provides access to the mudroom which has heated tile floors and leads to the updated powder room as well as access to the yard and garage. The raised formal living room impresses with vaulted ceilings, abundant natural light, and beautiful wood floors. Upstairs, the primary suite includes a beautifully updated full bath, along with three additional bedrooms and another renovated full bath. An intercom system connects the kitchen with select bedrooms. Additionally, pull-down attic stair provides access to a large attic storage space. A partial basement provides utilities, laundry area, gas heating, hot water heat/storage tank, 1-zone central air conditioning and 200 Amp electric. The attached 2-car garage features a stainless steel sink, an epoxy floor, built in storage and new insulated garage doors. Enjoy summer living at its best in the private, fenced backyard, complete with lush plantings, an in-ground heated saltwater pool, paver patio, pergola with ceiling fan, dedicated gas line for BBQ, outdoor shower, and shed. Other updates include vinyl siding and a recently replaced roof with GAF shingles and new 5/8" sheathing. Additional upgrades include a repointed chimney and a Kohler standby whole-house gas generator for year-round comfort and peace of mind. Conveniently located near Huntington and Northport villages, with access to shopping, dining, parks, nearby beaches, and Centerport and Northport harbors, this home offers a complete North Shore lifestyle.
Full Property Details
Full Property Details for 6 Oneonta Ct
General
- Sold For: $1,280,000
- Taxes: $14,133
- Status: Closed
- Type: Single Family
- Source: Long_Island
- MLS ID: 981342
- Added to Site: 47 day(s) ago
Interior
- Number of Rooms: 8
- Interior Features: Built-in Features, Chefs Kitchen, Crown Molding, Eat-in Kitchen, Entrance Foyer, Granite Counters, Kitchen Island, Open Kitchen, Primary Bathroom, Recessed Lighting, Speakers, Storage
- Fireplace: Yes
- Number of Fireplaces: 1
- Fireplace(s): Family Room
- Appliances: Convection Oven, Dishwasher, Dryer, ENERGY STAR Qualified Appliances, Exhaust Fan, Gas Oven, Microwave, Refrigerator, Stainless Steel Appliance(s), Washer, Indirect Water Heater, Wine Refrigerator
- Laundry Facilities: Yes
- Flooring: Ceramic Tile, Wood
Rooms
Bathrooms
- Total Bathrooms: 3
- Full Bathrooms: 2
- Half Bathrooms: 1
Bedrooms
- Total Bedrooms: 4
Other Rooms
- Laundry: Gas Dryer Hookup, In Basement, Washer Hookup
Additional Information
- Pool: Yes
- Private Pool: Yes
- Pool Description: Fenced, In-Ground, Salt Water, Vinyl
- Security/Safety: Video Cameras
Exterior
- Exterior Features: Garden, Mailbox, Rain Gutters
- Porch/Patio/Deck: Patio, Porch
Parking
- Garage: Yes
- Garage Spaces: 2
- Total Spaces: 2
- Parking Features: Attached, Driveway, Garage, Garage Door Opener, Off Street
Location
- County: Suffolk County
- Cross Streets: Lone Oak Drive
- Driving Directions: 25A to Washington Dr. then right onto Lone Oak Dr, then right onto Oneonta Court.
School Information
- High School District: Harborfields
- Elementary School: Thomas J Lahey Elementary School
- Middle School: Oldfield Middle School
- High School: Harborfields High School
Heating & Cooling
- Central air: Yes
- Cooling Type: Central Air
- Heating Type: Baseboard, Hot Water, Natural Gas
- Heating Zones: 2
Utilities
- Sewer: Cesspool
- Water: Public
- Utility Description: Cable Connected, Electricity Connected, Natural Gas Connected, Phone Available, Trash Collection Public, Underground Utilities, Water Connected
Structural Information
- Architectural Style: Colonial, Splanch
- Detached/Attached: Attached
- Construction: Fiberglass Insulation, Vinyl Siding
- Basement: Yes
- Basement Desc.: Partial
- Windows: Blinds, Casement, Double Pane Windows, ENERGY STAR Qualified Windows, Screens
- Sq. Ft. Source: Other
- Year Built: 1971
Additional Structures
- Other Structures: Pergola
Lot Features
- Lot Size (Acres): 0.17
- Lot Size (Sq. Ft.): 7,405
- Frontage: Municipal
- Road Maintenance: Public Maintained Road
- Fence: Yes
- Lot Features: Back Yard, Cul-De-Sac, Front Yard, Garden, Landscaped, Level, Near School, Near Shops, Private, Sprinklers In Front, Sprinklers In Rear
- Fencing (Description): Back Yard
Financial Considerations
- Tax Amount: $14,133.96
Disclosures and Reports
- Special Conditions: None
- Property ID: 0400-042-00-02-00-032-000
- Block: 2
- Lot Number: 32
Listed by Coldwell Banker American Homes
Sold by Laffey Real Estate

Get Pre-Approved Today
Schools
Schools serving 6 Oneonta Ct
School District:Harborfields Central School District
| Name | Grades | Distance |
|---|---|---|
Washington Drive Primary School 95 Washington Drive, Centerport, NY 11721 | K-2 | 0.2 mi |
Thomas J Lahey Elementary School 625 Pulaski Road, Greenlawn, NY 11740 | 3-5 | 2 mi |
Oldfield Middle School 2 Old Field Road, Greenlawn, NY 11740 | 6-8 | 1.1 mi |
Harborfields High School 98 Taylor Avenue, Greenlawn, NY 11740 | 9-12 | 1.8 mi |
Disclaimer:
School attendance boundaries provided by ATTOM Data Solutions and are for reference only. Contact the school directly to verify enrollment eligibility.
Price & Sales History for 6 Oneonta Ct
Date
Details
Price
Change
Source
5/27/2026
Sold
$1,280,000
22.02%
MLS
4/13/2026
Listed
$1,049,000
—
MLS
Disclaimer: Historical sales information is derived from public records provided by the county offices. Information is not guaranteed and should be independently verified.
6 Oneonta Court, Centerport, NY 11721 (MLS# 981342) is a Single Family property that was sold at $1,280,000 on May 27, 2026. Want to learn more about 6 Oneonta Court? Do you have questions about finding other Single Family real estate for sale in Centerport? You can browse all Centerport real estate or contact a Coldwell Banker agent to request more information.