This is a carousel with tiles that activate property listing cards. Use the previous and next buttons to navigate.
1/45
$1,449,999
This is a carousel with tiles that activate property listing cards. Use the previous and next buttons to navigate.
1/45
Property Description
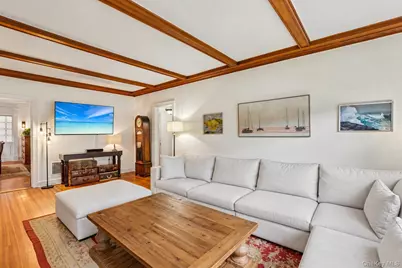
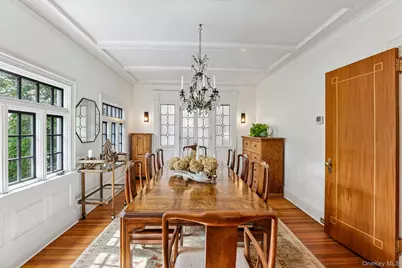
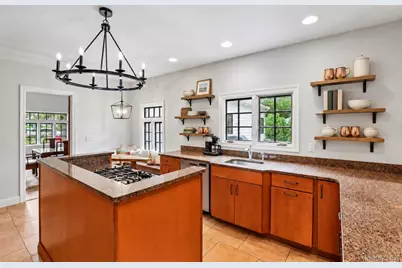
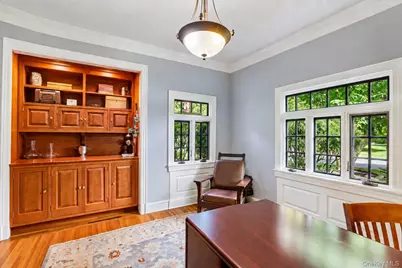
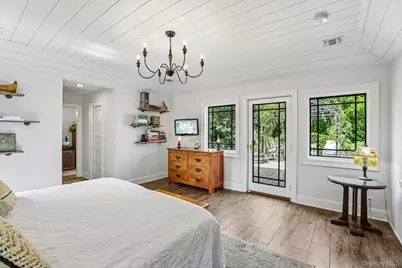
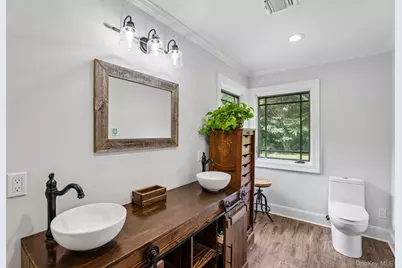
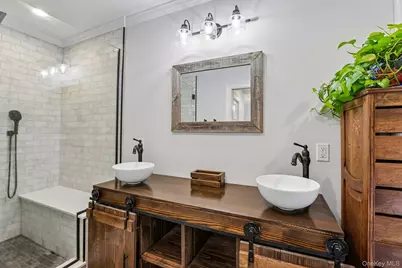
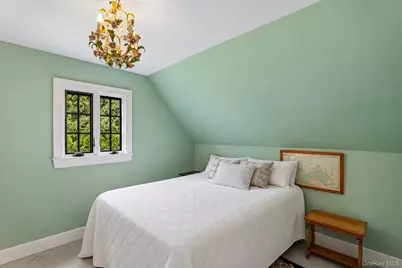
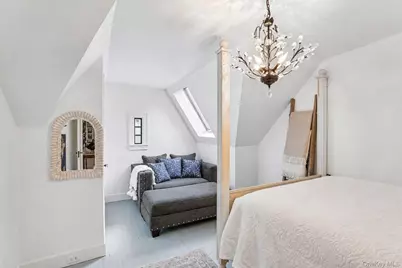
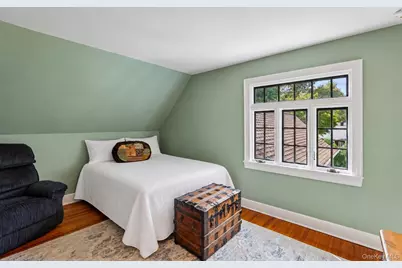
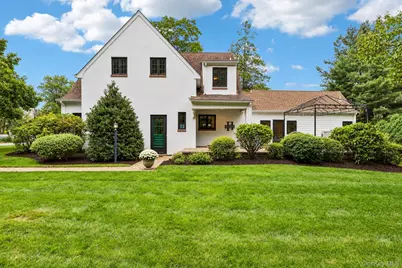
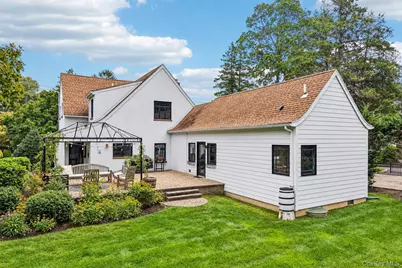
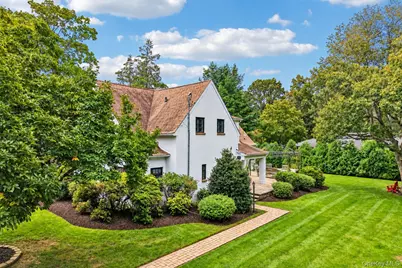
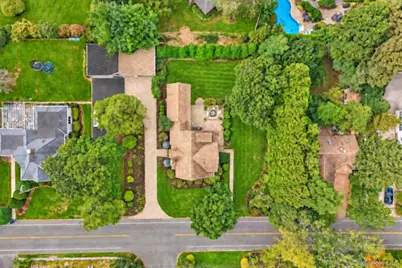
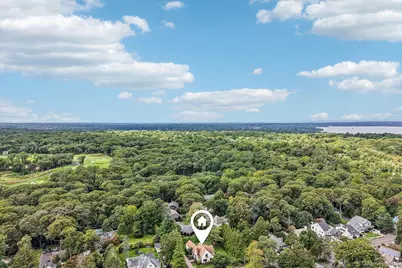
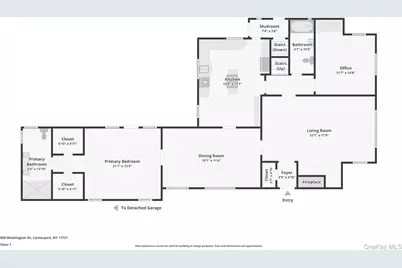
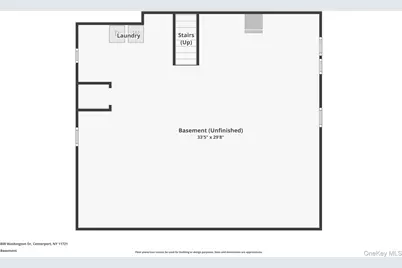
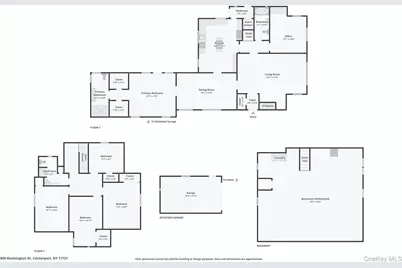
Welcome to this timeless Tudor-style residence, located within the HBCA private beach community. This home offers classic character and exceptional craftsmanship seamlessly elevated by modern amenities. Built in an era when quality was paramount, this thoughtfully crafted home features a welcoming entranceway and beautiful hardwood floors throughout its 6-bedroom, 3-bathroom layout. The main floor is highlighted by an expansive living room centered around a cozy woodburning fireplace, a generously sized formal dining room perfect for entertaining, and a spacious eat-in kitchen that flows effortlessly into a mudroom boasting dual exterior points of entry and direct access to the basement. Maximizing comfort and convenience, the desirable first-floor primary bedroom serves as a private retreat offering double custom walk-in closets and a dedicated ensuite bath, while a second main-level bedroom has been beautifully reimagined as an executive home office complete with a custom built-in dry bar-perfect for transitioning from a long day's work to evening relaxation. The upper level accommodates four additional bedrooms and a full bath, while the lower level features a large, unfinished basement with vast potential. Set on a flat, shy half-acre property perfect for outdoor enjoyment, the exterior boasts a lovely, raised patio for outdoor dining and lounging, space for gardens and play, an expansive driveway providing ample parking, a one-car garage, and a one-car carport. As a member of the HBCA Community, your lifestyle extends well beyond your property lines. Enjoy neighborhood amenities just moments away, including private beach access, a community marina with docking options, kayak and paddleboard storage, a community clubhouse known as "The Casino," a popular summer camp and vibrant seasonal events. Situated in the Harborfields School District, embrace the perfect harmony of historic character, modern flexibly and coastal living.
Full Property Details
Full Property Details for 800 Washington Dr
General
- Price: $1,449,999
- Taxes: $20,072
- Status: Active
- Type: Single Family
- Source: Long_Island
- MLS ID: 1055134
- Updated: 10/1/2026
- Added to Site: 12 day(s) ago
Interior
- Number of Rooms: 9
- Interior Features: First Floor Bedroom, Dry Bar, Eat-in Kitchen, Entrance Foyer, Formal Dining, Granite Counters, His and Hers Closets, In-Law Floorplan, Kitchen Island, Natural Woodwork, Primary Bathroom, Master Downstairs, Storage, Walk-In Closet(s)
- Fireplace: Yes
- Number of Fireplaces: 1
- Fireplace(s): Living Room, Wood Burning
- Appliances: Dishwasher, Dryer, Freezer, Gas Cooktop, Oven, Refrigerator, Stainless Steel Appliance(s), Washer
Rooms
Bathrooms
- Total Bathrooms: 3
- Full Bathrooms: 3
Bedrooms
- Total Bedrooms: 6
Exterior
- Exterior Features: Garden, Gas Grill
Parking
- Garage: Yes
- Garage Spaces: 1
- Total Spaces: 4
- Parking Features: Carport, Driveway, Garage
Location
- County: Suffolk County
- Cross Streets: Hayes Place
School Information
- High School District: Harborfields
- Elementary School: Washington Drive Prim Sch
- Middle School: Oldfield Middle School
- High School: Harborfields High School
Heating & Cooling
- Central air: Yes
- Cooling Type: Central Air
- Heating Type: Natural Gas, Radiant Floor
Utilities
- Sewer: Cesspool
- Water: Public
- Utility Description: Natural Gas Connected
Structural Information
- Architectural Style: Tudor
- Detached/Attached: Detached
- Construction: Stucco
- Basement: Yes
- Basement Desc.: Full Basement
- Sq. Ft. Source: Public Records
- Year Built: 1929
Lot Features
- Lot Size (Acres): 0.43
- Lot Size (Sq. Ft.): 18,731
Financial Considerations
- Taxes Include: Trash
- Tax Amount: $20,072
Disclosures and Reports
- Special Conditions: None
- Property ID: 0400-038-00-01-00-033-000
Listed by Howard Hanna Coach
Get Pre-Approved Today
Schools
Schools serving 800 Washington Dr
School District:Harborfields Central School District
| Name | Grades | Distance |
|---|---|---|
Washington Drive Primary School 95 Washington Drive, Centerport, NY 11721 | K-2 | 0.8 mi |
Thomas J Lahey Elementary School 625 Pulaski Road, Greenlawn, NY 11740 | 3-5 | 2.7 mi |
Oldfield Middle School 2 Old Field Road, Greenlawn, NY 11740 | 6-8 | 1.8 mi |
Harborfields High School 98 Taylor Avenue, Greenlawn, NY 11740 | 9-12 | 2.5 mi |
Disclaimer:
School attendance boundaries provided by ATTOM Data Solutions and are for reference only. Contact the school directly to verify enrollment eligibility.
Price & Sales History for 800 Washington Dr
Date
Details
Price
Change
Source
9/30/2026
Listed
$1,449,999
—
MLS
Disclaimer: Historical sales information is derived from public records provided by the county offices. Information is not guaranteed and should be independently verified.

Tax History
Tax History for 800 Washington Dr
Year
Property Taxes
Change
Tax Assessment
Change
2024
$18,581
100%
$4,450
—
2020
-100%
$4,450
17%
2022
$15,415
20%
$3,800
—
2021
$12,835
2%
$3,800
—
2020
$12,571
4%
$3,800
—
2018
$12,143
3%
$3,800
—
2017
$11,800
2%
$3,800
—
2016
$11,591
2%
$3,800
—
2015
$11,331
3%
$3,800
—
2015
$11,028
3%
$3,800
—
2014
$10,719
-3%
$3,800
-5%
2013
$11,063
—
$4,000
—
Disclaimer: Historical tax information is derived from public records provided by the county offices. Information is not guaranteed and should be independently verified.
Estimate the Cost
Estimate the Cost for 800 Washington Dr
800 Washington Drive, Centerport, NY 11721 (MLS# 1055134) is a Single Family property with 6 bedrooms and 3 full bathrooms. 800 Washington Drive is currently listed for $1,449,999 and was received on September 30, 2026. Want to learn more about 800 Washington Drive? Do you have questions about finding other Single Family real estate for sale in Centerport? You can browse all Centerport real estate or contact a Coldwell Banker agent to request more information.
