
This is a carousel with tiles that activate property listing cards. Use the previous and next buttons to navigate.
1/17
$549,999
This is a carousel with tiles that activate property listing cards. Use the previous and next buttons to navigate.
1/17
Property Description
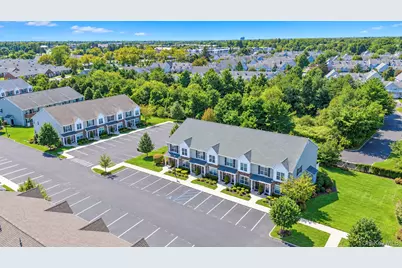
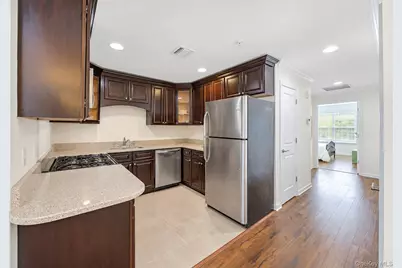
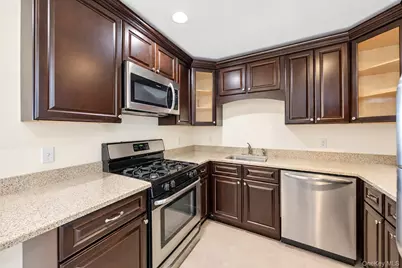
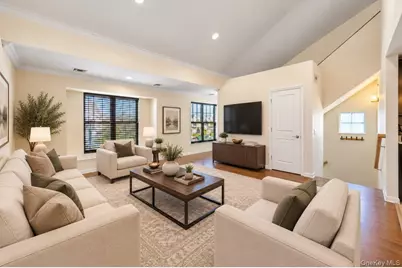
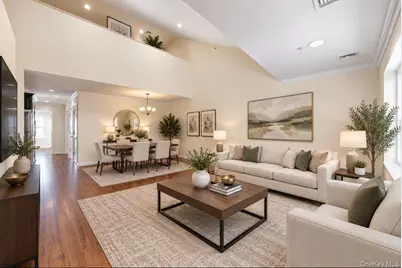
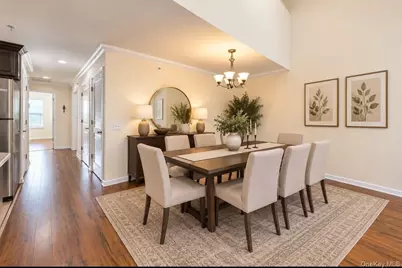
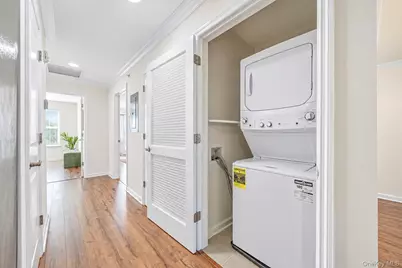
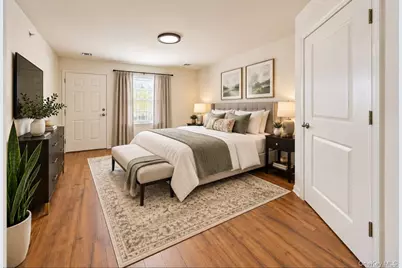
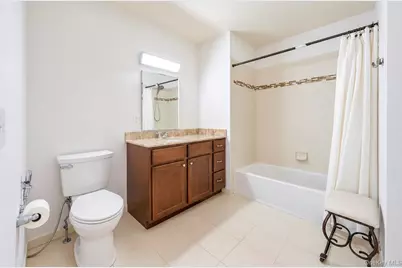
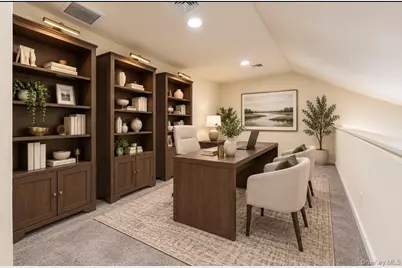
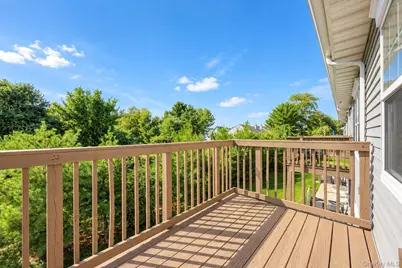
Welcome to 106 Weatherby Lane, a beautifully appointed and highly desirable end unit offering an exceptional blend of style, comfort and versatility in the sought-after Foxgate community. The end-unit location provides additional windows, filling the home with abundant natural light and refreshing breezes. Step inside to discover stunning vinyl flooring, crown molding and custom blinds throughout, complemented by central air and thoughtfully selected builder upgrades. The beautifully upgraded kitchen features rich cherrywood cabinetry, quartz countertops, stainless steel appliances, recessed lighting and additional electrical outlets, creating a sophisticated and functional space for everyday living and entertaining. An upgraded washer and dryer add further convenience. The expansive primary suite is a true retreat, featuring a private full bath and generous closet space. A spacious guest bedroom enjoys wonderful natural light, while the large guest bathroom and abundant closet space provide excellent functionality. One of the home's standout features is the impressive open loft, adding architectural interest while providing valuable bonus space ideal for a den, home office, guest area or potential third bedroom. Step outside to your private rear balcony, the perfect setting for morning coffee or a relaxing evening cocktail. Residents of Foxgate enjoy an exceptional lifestyle with community amenities including a heated in-ground pool, state-of-the-art fitness room and banquet hall available to rent for special occasions. Beautifully upgraded, sun-filled and exceptionally versatile, 106 Weatherby Lane offers the space, amenities and lifestyle today's buyers are looking for.
Full Property Details
Full Property Details for 106 Weatherby Ln
General
- Price: $549,999
- HOA FEE: $388/month
- Taxes: $9,098
- Status: Active
- Type: Condo
- Source: Long_Island
- MLS ID: 1047786
- Updated: 9/14/2026
- Added to Site: 29 day(s) ago
Interior
- Number of Rooms: 6
- Interior Features: Cathedral Ceiling(s), Crown Molding, Formal Dining, Open Floorplan, Other, Pantry, Primary Bathroom, Quartz/Quartzite Counters, Recessed Lighting, Storage, Walk-In Closet(s)
- Appliances: Dishwasher, Dryer, Gas Cooktop, Gas Oven, Microwave, Refrigerator, Washer
- Laundry Facilities: Yes
- Flooring: Carpet, Vinyl
Rooms
Bathrooms
- Total Bathrooms: 2
- Full Bathrooms: 2
Bedrooms
- Total Bedrooms: 2
Other Rooms
- Laundry: In Unit
Additional Information
- Shared Amenities: Clubhouse, Fitness Center, Gated, Landscaping, Lounge, Maintenance, Maintenance Grounds, Other, Parking, Pool, Snow Removal
Parking
- Total Spaces: 1
- Parking Features: Assigned, Unassigned
- Assigned Parking: Yes
Location
- County: Suffolk County
- Subdivision: Foxgate at Islip
- Cross Streets: Eastview Lane
- Driving Directions: Lowell Avenue to Eastwood Drive to Foxgate
School Information
- High School District: Central Islip
- Elementary School: Andrew T Morrow School
- Middle School: Ralph Reed School
- High School: Central Islip Senior High School
Community
- Association: Yes
- Assoc. Fees Include: Common Area Maintenance, Exterior Maintenance, Grounds Care, Other, Pool Service, Snow Removal, Water
- Pets Allowed: Yes
- Pet Restrictions: Yes
Heating & Cooling
- Central air: Yes
- Cooling Type: Central Air
- Heating Type: Natural Gas, Other
Utilities
- Sewer: Shared
- Water: Public
- Utility Description: Cable Available, Electricity Connected, Natural Gas Connected, Phone Available
Structural Information
- Architectural Style: Other
- Detached/Attached: Attached
- Construction: Frame
- Common Walls: End Unit
- Entry Floor Number: 2
- Sq. Ft. Source: CubiCasa
- Year Built: 2017
Lot Features
- Lot Size (Acres): 0.01
- Lot Size (Sq. Ft.): 436
Financial Considerations
- Association Fee: Yes
- Association Fee: $388
- Assoc Fee Freq.: Monthly
- Tax Amount: $9,098
Disclosures and Reports
- Special Conditions: None
- Property ID: 0500-142-01-03-00-106-000
Listed by Coldwell Banker American Homes
Get Pre-Approved Today
Schools
Schools serving 106 Weatherby Ln
School District:Central Islip Union Free School District
| Name | Grades | Distance |
|---|---|---|
Francis J O Neill School 545 Clayton Street, Central Islip, NY 11722 | 1-5 | 0.6 mi |
Anthony Alfano Elementary School 50 Wheeler Road, Central Islip, NY 11722 | PK-1 | 1.1 mi |
Ralph Reed School 200 Half Mile Road, Central Islip, NY 11722 | 6-9 | 1.3 mi |
Central Islip Senior High School 85 Wheeler Road, Central Islip, NY 11722 | 9-12 | 1.4 mi |
Disclaimer:
School attendance boundaries provided by ATTOM Data Solutions and are for reference only. Contact the school directly to verify enrollment eligibility.
Price & Sales History for 106 Weatherby Ln
Date
Details
Price
Change
Source
9/13/2026
Listed
$549,999
44.74%
MLS
3/10/2023
Sold
$380,000
—
Public Record
Disclaimer: Historical sales information is derived from public records provided by the county offices. Information is not guaranteed and should be independently verified.
Tax History
Tax History for 106 Weatherby Ln
Year
Property Taxes
Change
Tax Assessment
Change
2020
100%
$28,000
—
2022
100%
$28,000
—
2021
—
$28,000
—
Disclaimer: Historical tax information is derived from public records provided by the county offices. Information is not guaranteed and should be independently verified.
Estimate the Cost
Estimate the Cost for 106 Weatherby Ln
106 Weatherby Lane, Central Islip, NY 11722 (MLS# 1047786) is a Condo property with 2 bedrooms and 2 full bathrooms. 106 Weatherby Lane is currently listed for $549,999 and was received on September 13, 2026. Want to learn more about 106 Weatherby Lane? Do you have questions about finding other Condo real estate for sale in Central Islip? You can browse all Central Islip real estate or contact a Coldwell Banker agent to request more information.
