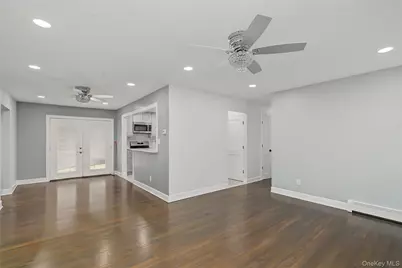
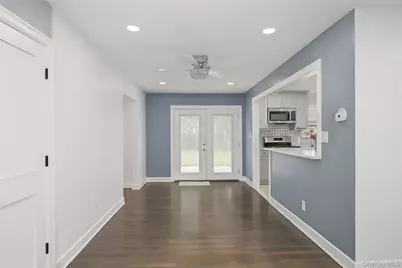
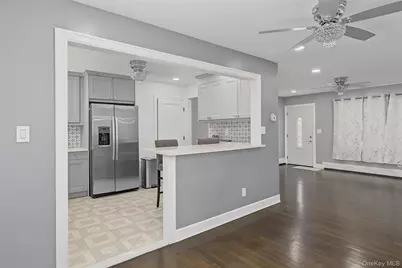
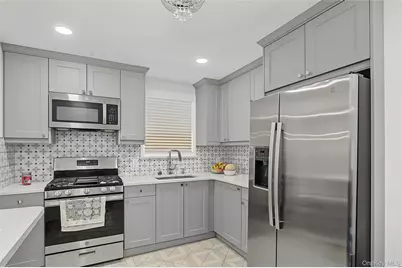
This is a carousel with tiles that activate property listing cards. Use the previous and next buttons to navigate.
1/33
$699,500
This is a carousel with tiles that activate property listing cards. Use the previous and next buttons to navigate.
1/33
Property Description
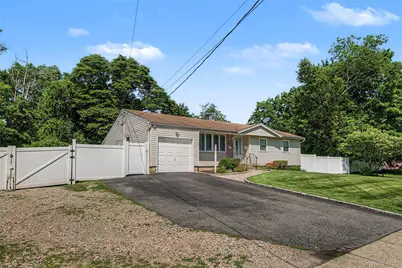
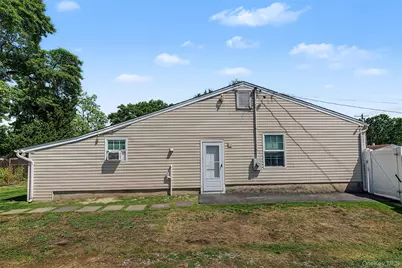
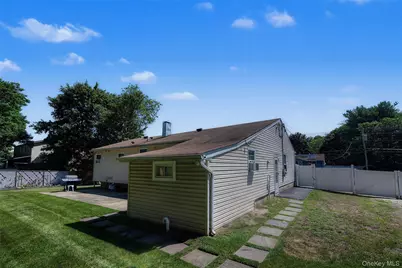
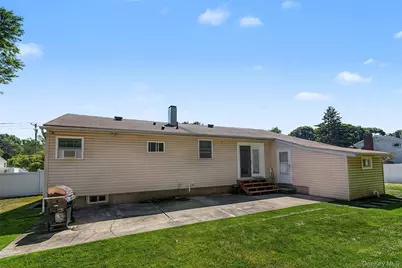
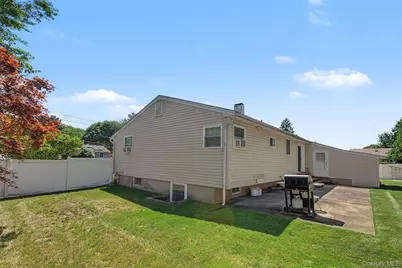
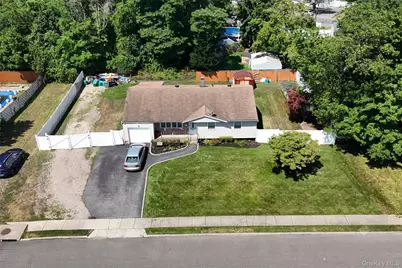
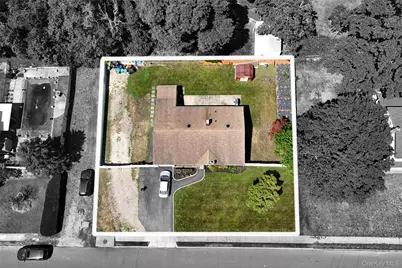
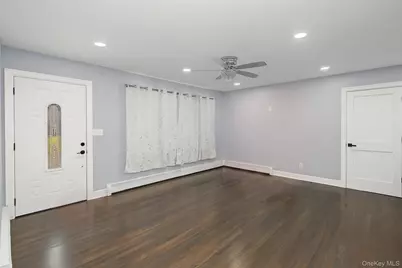
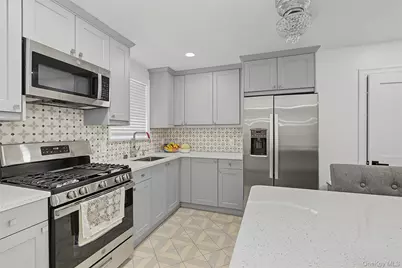
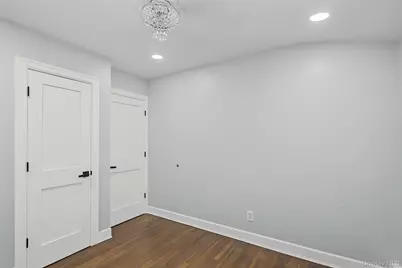
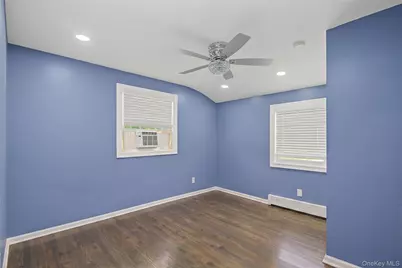
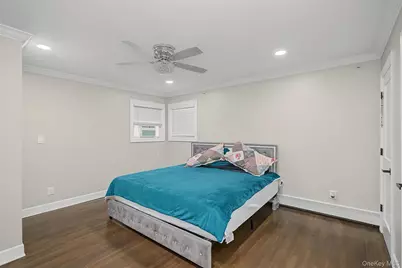
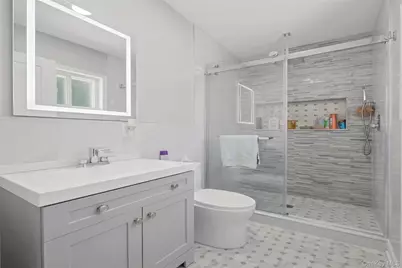
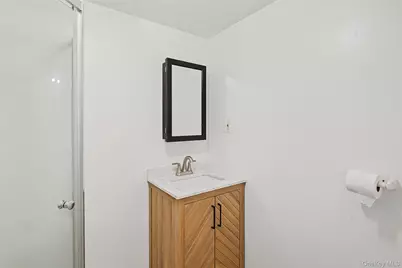
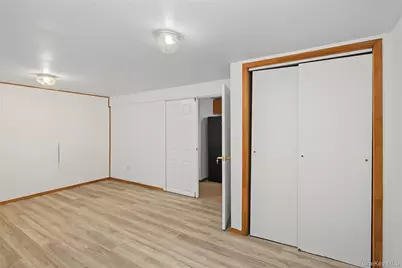
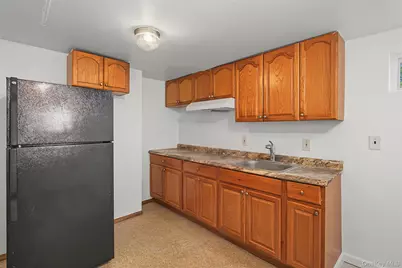
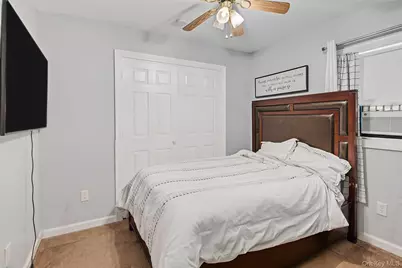
Diamond Property Features: 5 Brs., LR.,FDR, 4 F.Baths, New Kitchen w/Island ,New Appliances,New Oak and Lamin.Floors,Hi-Hats,Ceiling -Fan Lightting.-New Windows,MBR with F.Bath.-Gas Cooking/Heating,.-Front Porch and Patio Concrete.-Huge Parking plus a great expansive outdoor space ideal for gardening, Entertainment, Family gatherings.-Sprinklers Front and Back.- New Boiler Efficiency System and Equipment for Water Filter.- 2 Electric Panels.- New Cameras.- Taxes without Star $9188.50.-Convenient to All: LIRR, Stores,Parks,Beach,SCCC, Schools, Houses of worship.-Too much to List.-
Full Property Details
Full Property Details for 46 Oakland Ave
General
- Price: $699,500
- Taxes: $9,958
- Status: Active
- Type: Single Family
- Source: Long_Island
- MLS ID: 1023681
- Updated: 7/16/2026
- Added to Site: 51 day(s) ago
Interior
- Number of Rooms: 9
- Interior Features: First Floor Bedroom, First Floor Full Bath, Formal Dining, Kitchen Island, Open Kitchen, Primary Bathroom, Quartz/Quartzite Counters, Washer/Dryer Hookup
- Appliances: Electric Water Heater, Gas Range, Microwave, Refrigerator, Stainless Steel Appliance(s)
- Laundry Facilities: Yes
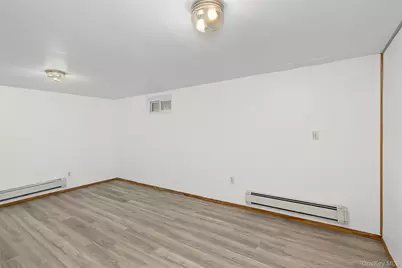
- Flooring: Ceramic Tile, Laminate, Other
Rooms
Bathrooms
- Total Bathrooms: 4
- Full Bathrooms: 4
Bedrooms
- Total Bedrooms: 5
Other Rooms
- Laundry: Electric Dryer Hookup, In Hall, Washer Hookup
Additional Information
- Security/Safety: Other, Smoke Detector(s), Video Cameras
Exterior
- Exterior Features: Mailbox
- Porch/Patio/Deck: Porch
Parking
- Total Spaces: 8
- Parking Features: Alley Access, Detached, Driveway, On Street
Location
- County: Suffolk County
- Cross Streets: Suffolk Ave
- Driving Directions: Suffolk Av.to Oakland Av..-
- Direction Faces: East
School Information
- High School District: Central Islip
- Elementary School: Anthony Alfano Elementary School
- Middle School: Ralph Reed School
- High School: Central Islip Senior High School
Heating & Cooling
- Cooling Type: None
- Heating Type: Baseboard, Forced Air
- Heating Zones: 2
Utilities
- Sewer: Cesspool
- Water: Public
- Utility Description: Cable Connected, Electricity Connected, Natural Gas Connected, Phone Connected, Trash Collection Public, Water Connected
Structural Information
- Architectural Style: Exp Ranch
- Detached/Attached: Detached
- Construction: Frame, Vinyl Siding
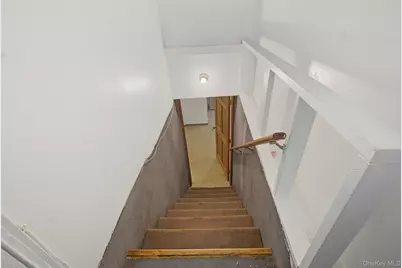
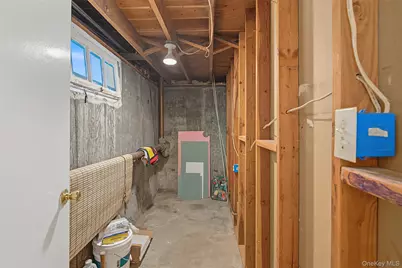
- Basement: Yes
- Basement Desc.: Finished, Full Basement, Walk-Out Access
- Windows: New Windows
- Building Size: 2148
- Square Feet: 2,148
- Sq. Ft. Source: Public Records
- Year Built: 1967
Additional Structures
- Other Structures: Shed(s)
Lot Features
- Lot Size (Acres): 0.25
- Lot Size (Sq. Ft.): 11,300
- Frontage: Municipal
- Fence: Yes
- Lot Features: Back Yard, Front Yard, Near Public Transit, Near School, Near Shops, Sprinklers In Front, Sprinklers In Rear
- Fencing (Description): Barbed Wire, Vinyl, Wood
Financial Considerations
- Taxes Include: Trash, Water
- Tax Amount: $9,958
Disclosures and Reports
- Special Conditions: None
- Exclusions: Washer and Drier
- Inclusions: Fridge, Stove and Microwave.-
- Property ID: 0500-097-00-03-00-086-000
- Block: 3
- Lot Number: 300
Listed by Millennium Homes

Get Pre-Approved Today
Schools
Schools serving 46 Oakland Ave
School District:Central Islip Union Free School District
| Name | Grades | Distance |
|---|---|---|
Anthony Alfano Elementary School 50 Wheeler Road, Central Islip, NY 11722 | PK-1 | 0.4 mi |
Francis J O Neill School 545 Clayton Street, Central Islip, NY 11722 | 1-5 | 0.9 mi |
Ralph Reed School 200 Half Mile Road, Central Islip, NY 11722 | 6-9 | 1.2 mi |
Central Islip Senior High School 85 Wheeler Road, Central Islip, NY 11722 | 9-12 | 0.6 mi |
Disclaimer:
School attendance boundaries provided by ATTOM Data Solutions and are for reference only. Contact the school directly to verify enrollment eligibility.
Price & Sales History for 46 Oakland Ave
Date
Details
Price
Change
Source
7/08/2026
Listed
$699,500
94.04%
MLS
6/27/2007
Sold
$360,500
—
Public Record
Disclaimer: Historical sales information is derived from public records provided by the county offices. Information is not guaranteed and should be independently verified.
Tax History
Tax History for 46 Oakland Ave
Year
Property Taxes
Change
Tax Assessment
Change
2024
$8,206
100%
$29,000
—
2020
100%
$29,000
—
2022
-100%
$29,000
—
2016
$8,251
6%
$29,000
—
2020
$7,798
3%
$29,000
—
2018
$7,553
2%
$29,000
—
2017
$7,402
1%
$29,000
—
2016
$7,342
—
$29,000
—
2015
$7,315
—
$29,000
—
2015
$7,289
-24%
$29,000
-23%
2014
$9,571
21%
$37,500
18%
2013
$7,920
—
$31,900
—
Disclaimer: Historical tax information is derived from public records provided by the county offices. Information is not guaranteed and should be independently verified.
Estimate the Cost
Estimate the Cost for 46 Oakland Ave
46 Oakland Avenue, Central Islip, NY 11722 (MLS# 1023681) is a Single Family property with 5 bedrooms and 4 full bathrooms. 46 Oakland Avenue is currently listed for $699,500 and was received on July 08, 2026. Want to learn more about 46 Oakland Avenue? Do you have questions about finding other Single Family real estate for sale in Central Islip? You can browse all Central Islip real estate or contact a Coldwell Banker agent to request more information.