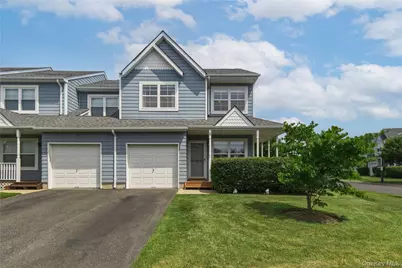
Full Property Details for 9 Shady Ln
General
- Sold For: $560,000
- HOA FEE: $338/month
- Taxes: $9,065
- Status: Closed
- Type: Condo
- Source: Long_Island
- MLS ID: 1016182
- Added to Site: 116 day(s) ago
Interior
- Number of Rooms: 5
- Interior Features: Cathedral Ceiling(s), Open Kitchen, Primary Bathroom
- Appliances: Dishwasher, Dryer, Gas Range, Microwave, Refrigerator, Washer, Gas Water Heater
- Laundry Facilities: Yes
- Flooring: Carpet, Vinyl
Rooms
- Total Bathrooms: 3
- Full Bathrooms: 2
- Half Bathrooms: 1
- Laundry: Gas Dryer Hookup, Laundry Room, Washer Hookup
Additional Information
- Amenities: Clubhouse, Fitness Center, Playground, Pool, Tennis Court(s)
- Shared Amenities: Clubhouse, Fitness Center, Landscaping, Maintenance, Maintenance Grounds, Playground, Pool, Recreation Facilities, Security, Snow Removal, Tennis Court(s), Trash
- Security/Safety: Security System, Video Cameras
Exterior
- Exterior Features: Mailbox, Playground, Private Entrance, Rain Gutters, Tennis Court(s)
- Porch/Patio/Deck: Deck, Porch, Wrap Around
Parking
- Garage: Yes
- Garage Spaces: 1
- Parking Features: Driveway, Garage, On Street
Location
- County: Suffolk County
- Subdivision: Park Row
- Cross Streets: Fairlawn Drive
- Driving Directions: Take either Carleton Avenue or Eastview Drive to Sunburst Blvd. Turn north onto Fairlawn Drive. Go through Stop sign and Shady Lane will the second right turn. Please park in a designated parking stall on Fairlawn or Pleasantview Drive.
- Direction Faces: South
School Information
- High School District: Central Islip
- Elementary School: Marguerite L Mulvey School
- Middle School: Ralph Reed School
- High School: Central Islip Senior High School
Community
- Association: Yes
- Assoc. Fees Include: Common Area Maintenance, Exterior Maintenance, Grounds Care, Pool Service, Snow Removal, Trash, Water
- Pets Allowed: Yes
- Pet Restrictions: Cats OK, Dogs OK
Heating & Cooling
- Central air: Yes
- Cooling Type: Central Air
- Heating Type: Forced Air
- Heating Zones: 2
Utilities
- Sewer: Public Sewer
- Water: Public
- Utility Description: Cable Available, Electricity Connected, Natural Gas Connected, Phone Available, Sewer Connected, Trash Collection Private, Underground Utilities, Water Connected
Structural Information
- Detached/Attached: Attached
- Construction: Frame, HardiPlank Type
- Basement: Yes
- Basement Desc.: Partial, Unfinished
- Common Walls: 1 Common Wall
- Windows: Blinds
- Entry Floor Number: 1
- Stories/Levels: 2
- Stories in Building: 2
- Sq. Ft. Source: Public Records
- Year Built: 1998
Additional Structures
- Other Structures: Garage(s), Pool House
Lot Features
- Property View: Neighborhood
- Lot Size (Acres): 0.03
- Lot Size (Sq. Ft.): 1,307
- Frontage: Private Road
- Road Maintenance: Private Maintained Road
- Fence: Yes
- Fencing (Description): None
Financial Considerations
- Association Fee: Yes
- Association Fee: $338
- Assoc Fee Freq.: Monthly
- Other Fee: Yes
- Other Fee Type: Suffolk Sewer
- Other Fee Freq.: Quarterly
- Tax Amount: $9,065
Disclosures and Reports
- Special Conditions: None
- Property ID: 0500-142-00-09-00-015-000
Listed by Realty Connect USA L I Inc
Sold by Signature Premier Properties