
This is a carousel with tiles that activate property listing cards. Use the previous and next buttons to navigate.
1/1
$999,000
This is a carousel with tiles that activate property listing cards. Use the previous and next buttons to navigate.
1/1
Property Description
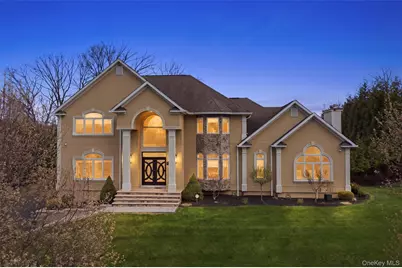
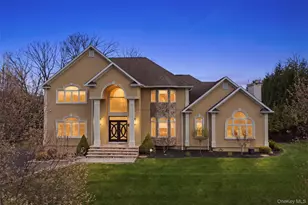
Before you even step inside this home makes a statement! The columned entry soaring arched transom & custom double doors with striking ironwork detail announce quietly & confidently that everything behind them was built with intention. Warm light spills from every arched window against the evening sky & you haven't even touched the door handle yet. Then you step inside. The two-story entry opens above you with a staircase that rises beneath designer trim and ceiling finishes you simply will not find anywhere else. Every detail here was considered; crown molding chair rails shadow box wainscoting. Architectural touches that carry through the entire home like a signature. Rich hardwood floors flow from room to room tying it all together beneath your feet. The living room takes your breathe away. Coffered ceilings w/intricate paneling rise overhead anchored by a statement chandeliers that casts the perfect light over the space. A fireplace grounds the room. Arched windows frame the outside world like art. This is the kind of room you walk into & immediately start rearranging your life to spend more time in. The dining room is nothing short of magazine worthy. A cascading globe chandelier hangs above a space dressed in crown molding chair rails & shadow box paneling. And just beyond it the butler's pantry connects the dining room to the kitchen flanked by glass-front cabinetry & granite countertops on both sides; the kind of detail that makes you realize this home was designed for people who entertain. Then there's the kitchen. A full Wolf commercial suite - range oven vented hood & built in microwave. A built in Sub-Zero refrigerator and freezer. A wine chiller & oversized island. Custom granite throughout. And all of it overlooking the golf course. This is not a kitchen you renovate someday. This is the kitchen you've been waiting for your entire life. It was built to be cooked in gathered around & shown off! The main level also offers a home office that doesn't ask you to compromise built-in shelving from floor to ceiling a dedicated architectural workspace & oversized windows with views that make the workday something worth looking forward to. First floor offers bedroom & full bath making it perfectly suited as guest quarters if your life calls for it. With flexible space this home is easily convertible to a 5 bedroom. Dedicated laundry room tucked away on the first floor. Upstairs the primary suite is a true retreat. A soaking tub all updated fixtures an expansive walk-in closet & generous bonus closet perfect for dressing room. Every additional bedroom is oversized & filled with light. The mechanicals match the caliber of everything else. A 5-zone Burnham Alpine gas boiler Navien hot water system & a whole-house Genrac generator. Because a home this exceptional never goes dark. Three car garage. Every box checked. And then there's THE BACKYARD! Step through the back & into a world entirely your own. A stunning stone outdoor kitchen anchored beneath a pergola strung with warm light was built for the kind of entertaining that becomes the stuff of legend. A sweeping curved sectional wraps around the fire pit the kind of seating that pulls everyone in and never lets them leave. A hot tub waits at the edge of it all. And the yard itself? Sprawling lush & fully enclosed by a mature tree line that wraps around every side like a curtain. No sightlines, no intrusions, just yours. There is more than enough space to add a pool & the vision for it is already there waiting. This is not a house you settle for. This is a home you arrive at.
Full Property Details
Full Property Details for 35 Greenwich Ave
General
- Sold For: $999,000
- Taxes: $22,577
- Status: Closed
- Type: Single Family
- Source: Long_Island
- MLS ID: 984779
- Added to Site: 132 day(s) ago
Interior
- Number of Rooms: 11
- Interior Features: First Floor Bedroom, First Floor Full Bath, Breakfast Bar, Built-in Features, Cathedral Ceiling(s), Chandelier, Chefs Kitchen, Crown Molding, Double Vanity, Eat-in Kitchen, Entertainment Cabinets, Entrance Foyer, Formal Dining, Granite Counters, High Ceilings, High Speed Internet, His and Hers Closets, In-Law Floorplan, Kitchen Island, Natural Woodwork, Open Floorplan, Open Kitchen, Pantry, Primary Bathroom, Soaking Tub, Sound System, Speakers, Storage, Walk-In Closet(s), Washer/Dryer Hookup, Wet Bar
- Fireplace: Yes
- Number of Fireplaces: 1
- Appliances: Cooktop, Dishwasher, Dryer, Gas Cooktop, Gas Oven, Gas Range, Microwave, Oven, Range, Refrigerator, Stainless Steel Appliance(s), Washer, Wine Refrigerator
- Laundry Facilities: Yes
- Flooring: Hardwood
Rooms
Bathrooms
- Total Bathrooms: 4
- Full Bathrooms: 4
Bedrooms
- Total Bedrooms: 4
Other Rooms
- Laundry: Inside, Laundry Room
Parking
- Garage: Yes
- Garage Spaces: 3
- Parking Features: Driveway, Garage
Location
- County: Orange County
School Information
- High School District: Monroe-Woodbury
- Elementary School: Central Valley Elementary School
- Middle School: Monroe-Woodbury Middle School
- High School: Monroe-Woodbury High School
Heating & Cooling
- Central air: Yes
- Cooling Type: Central Air
- Heating Type: Baseboard, Natural Gas
Utilities
- Sewer: Public Sewer
- Water: Public
- Utility Description: Cable Connected, Electricity Connected, Natural Gas Connected, Phone Connected, Sewer Connected, Trash Collection Public, Water Connected
Structural Information
- Architectural Style: Colonial, Contemporary, Estate
- Detached/Attached: Detached
- Construction: Frame, Stone, Stucco
- Basement: Yes
- Basement Desc.: Full Basement, Storage Space, Unfinished
- Sq. Ft. Source: Public Records
- Year Built: 2002
Lot Features
- Lot Size (Acres): 0.7
- Lot Size (Sq. Ft.): 30,492
Financial Considerations
- Tax Amount: $22,577.96
Disclosures and Reports
- Special Conditions: None
- Property ID: 335809-248-000-0001-010.000-0000
Get Pre-Approved Today
Schools
Schools serving 35 Greenwich Ave
School District:Monroe-Woodbury Central School District
| Name | Grades | Distance |
|---|---|---|
Smith Clove Elementary School 21 Smith Clove Rd, Woodbury, NY 10917 | K-1 | 0.8 mi |
Central Valley School 45 Rt 32, Woodbury, NY 10917 | 2-5 | 1.6 mi |
Monroe Woodbury Middle School 199 Dunderberg Rd, Woodbury, NY 10917 | 6-8 | 1.9 mi |
Monroe Woodbury High School 155 Dunderberg Rd, Woodbury, NY 10917 | 9-12 | 1.7 mi |
Disclaimer:
School attendance boundaries provided by ATTOM Data Solutions and are for reference only. Contact the school directly to verify enrollment eligibility.
Price & Sales History for 35 Greenwich Ave
Date
Details
Price
Change
Source
6/30/2026
Sold
$999,000
2.04%
MLS
4/17/2026
Listed
$979,000
—
MLS
Disclaimer: Historical sales information is derived from public records provided by the county offices. Information is not guaranteed and should be independently verified.
35 Greenwich Avenue, Central Valley, NY 10917 (MLS# 984779) is a Single Family property that was sold at $999,000 on June 30, 2026. This property was listed by Tristen Sierra from our White Plains Regional Sales Center Office.Want to learn more about 35 Greenwich Avenue? Do you have questions about finding other Single Family real estate for sale in Central Valley? You can browse all Central Valley real estate or contact a Coldwell Banker agent to request more information.

