This is a carousel with tiles that activate property listing cards. Use the previous and next buttons to navigate.
1/1
$1,950,000
This is a carousel with tiles that activate property listing cards. Use the previous and next buttons to navigate.
1/1
Property Description
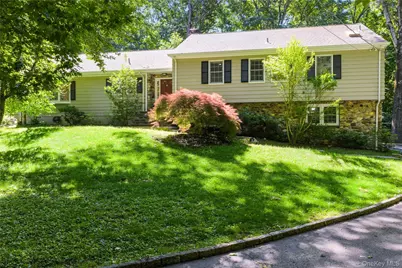
Beautifully updated split ranch set on 1.02 park-like acres in a sought-after Chappaqua location near school, train and walkable to village center train and shops. The heart of this home is a spectacular high-end renovated eat-in kitchen featuring white cabinetry, Wolf, Miele, and Sub-Zero appliances, honed marble and granite counters, a center island with pendant lighting, a peninsula with seating, a walk-in pantry, bay window and a door to the patio-all flowing seamlessly into the living room with stacked stone fireplace, family room, and large dining area with bay window and crown molding. Wide-board pegged oak hardwood floors, crown molding and an abundance of natural light enhance the warm, inviting ambiance throughout. The living room showcases a dramatic floor-to-ceiling stacked stone raised hearth fireplace and custom built-ins. The light-filled family room impresses with soaring ceilings, a skylight, windows on three exposures, and French doors opening to a slate patio- perfect for indoor-outdoor living. A windowed main-level laundry room with built-ins and a renovated powder room add everyday convenience. Upstairs, are four bedrooms-three generous bedrooms with wide-board pegged oak floors and double closets share a newly renovated hall bath with double-sink vanity and full tub. A privacy door leads to the primary suite with king-size bedroom, oversized windowed walk-in closet, and an updated en-suite spa style bath with skylight, jetted tub, large storage vanity and frameless glass shower. The expansive lower level offers exceptional flexibility and has a playroom with sliding glass doors to a lower patio, home office, powder room, large mudroom, and an oversized two-car garage with storage alcove. The fenced backyard with multi-level patios and flat lawn presents a potential pool site. Additional features include new windows, professional landscaping, wired-for-generator, EV charger, closet organizers, 10-year new roof, 4 zone HVAC, and low taxes. Truly move-in condition, a gem, won't last.
Full Property Details
Full Property Details for 105 Cross Ridge
General
- Sold For: $1,950,000
- Taxes: $28,855
- Status: Closed
- Type: Single Family
- Source: Long_Island
- MLS ID: 1008366
- Added to Site: 77 day(s) ago
Interior
- Number of Rooms: 9
- Interior Features: First Floor Bedroom, First Floor Full Bath, Breakfast Bar, Built-in Features, Ceiling Fan(s), Crown Molding, Eat-in Kitchen, Entrance Foyer, Granite Counters, High Ceilings, Kitchen Island, Marble Counters, Open Floorplan, Pantry, Primary Bathroom, Master Downstairs, Recessed Lighting, Storage, Walk-In Closet(s), Washer/Dryer Hookup
- Fireplace: Yes
- Number of Fireplaces: 1
- Fireplace(s): Living Room
- Appliances: Convection Oven, Dishwasher, Dryer, Electric Oven, Gas Cooktop, Microwave, Refrigerator, Stainless Steel Appliance(s), Washer, Indirect Water Heater, Wine Refrigerator
- Flooring: Carpet, Ceramic Tile, Hardwood, Tile
Rooms
Bathrooms
- Total Bathrooms: 4
- Full Bathrooms: 2
- Half Bathrooms: 2
Bedrooms
- Total Bedrooms: 4
Exterior
- Porch/Patio/Deck: Patio
Parking
- Garage: Yes
- Garage Spaces: 2
- Parking Features: Attached, Electric Vehicle Charging Station(s), Garage, Garage Door Opener
Location
- County: Westchester County
- Cross Streets: Chappaqua Mountain Rd
- Driving Directions: Rt 120/Quaker Rd to Chappaqua Mtn Rd to Cross Ridge Rd, or Rt 120/Quaker Rd to Roaring Brook Rd to Cross Ridge Rd
School Information
- High School District: Chappaqua
- Elementary School: Roaring Brook
- Middle School: Seven Bridges Middle School
- High School: Horace Greeley High School
Heating & Cooling
- Central air: Yes
- Cooling Type: Central Air
- Heating Type: Baseboard, Natural Gas
- Heating Zones: 4
Utilities
- Sewer: Septic Tank
- Water: Public
- Utility Description: Electricity Connected, Natural Gas Connected, Trash Collection Public, Water Connected
Structural Information
- Architectural Style: Exp Ranch, Ranch, Split Ranch
- Detached/Attached: Detached
- Construction: Block, Frame
- Basement: Yes
- Basement Desc.: Full Basement, Partially Finished, Storage Space, Walk-Out Access
- Sq. Ft. Source: Public Records
- Year Built: 1963
Lot Features
- Lot Size (Acres): 1.02
- Lot Size (Sq. Ft.): 44,431
- Fence: Yes
- Lot Features: Landscaped, Near Public Transit, Near School, Near Shops, Private
- Fencing (Description): Back Yard
Financial Considerations
- Taxes Include: Trash
- Tax Amount: $28,855
Disclosures and Reports
- Special Conditions: None
- Exclusions: Portable generator, flat screen TV's in Family Room and Living Room
- Inclusions: All applainces, shades and blinds, light fixtures. Flat screen TV's in primary br, 2nd fl BR/Office, lower level playroom
- Property ID: 92-19-1.13
Listed by William Raveis-New York, LLC
Sold by Houlihan Lawrence Inc.

Get Pre-Approved Today
Schools
Schools serving 105 Cross Ridge
School District:Chappaqua Central School District
Disclaimer:
School attendance boundaries provided by ATTOM Data Solutions and are for reference only. Contact the school directly to verify enrollment eligibility.
Price & Sales History for 105 Cross Ridge
Date
Details
Price
Change
Source
8/07/2026
Sold
$1,950,000
30.43%
MLS
6/12/2026
Listed
$1,495,000
—
MLS
Disclaimer: Historical sales information is derived from public records provided by the county offices. Information is not guaranteed and should be independently verified.
105 Cross Ridge, Chappaqua, NY 10514 (MLS# 1008366) is a Single Family property that was sold at $1,950,000 on August 07, 2026. Want to learn more about 105 Cross Ridge? Do you have questions about finding other Single Family real estate for sale in Chappaqua? You can browse all Chappaqua real estate or contact a Coldwell Banker agent to request more information.