
This is a carousel with tiles that activate property listing cards. Use the previous and next buttons to navigate.
1/27
$1,590,000
This is a carousel with tiles that activate property listing cards. Use the previous and next buttons to navigate.
1/27
Property Description
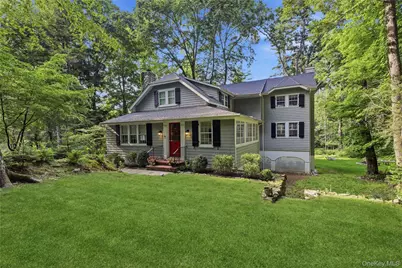
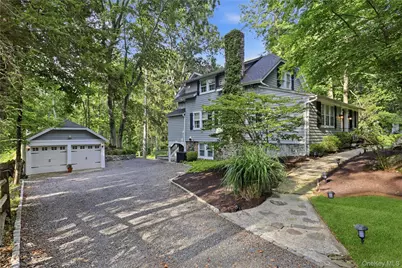
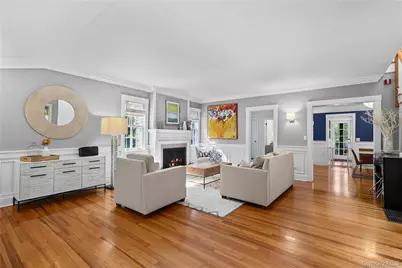
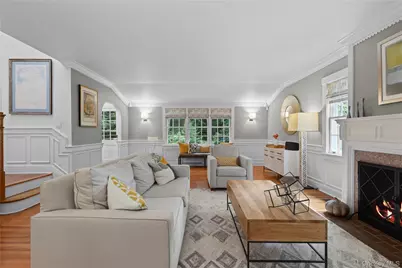
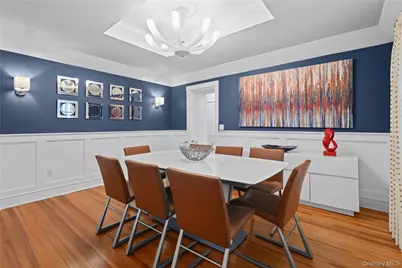
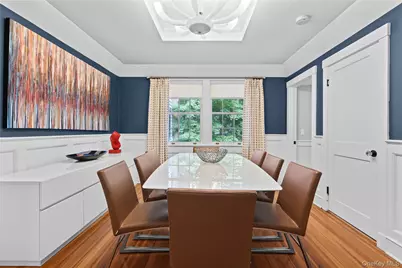
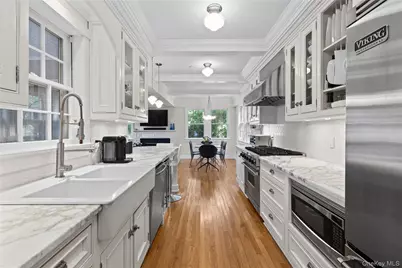
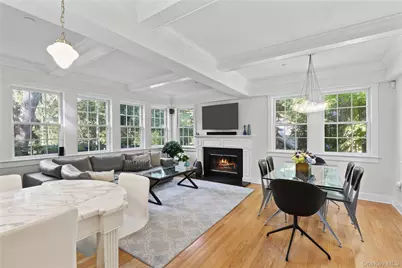
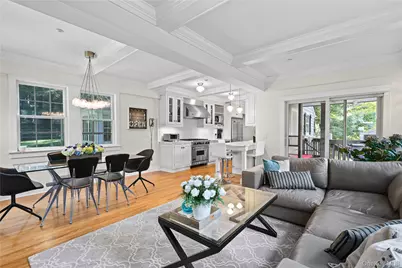
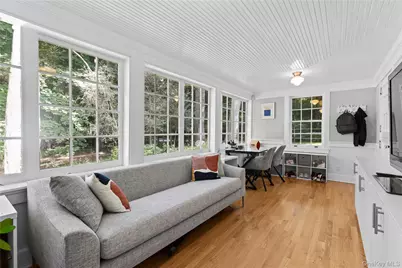
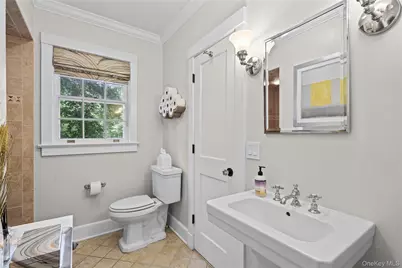
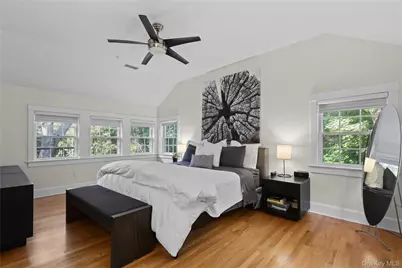
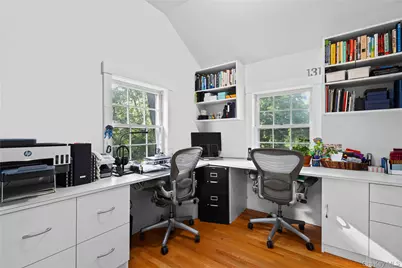
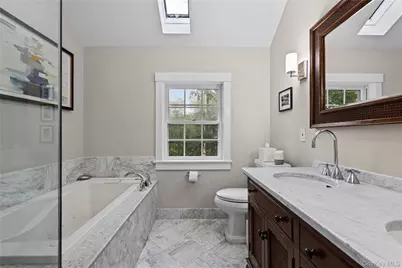
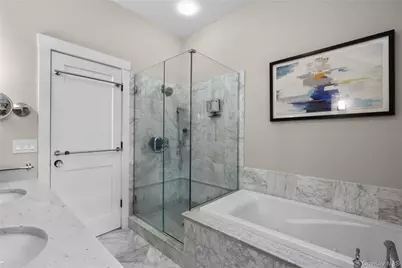
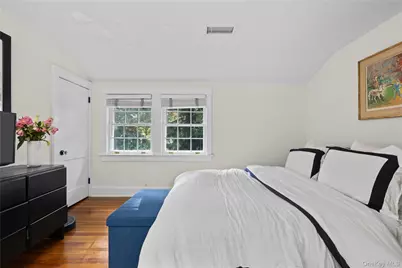
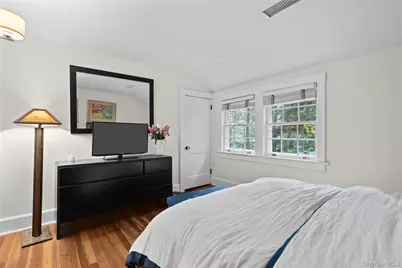
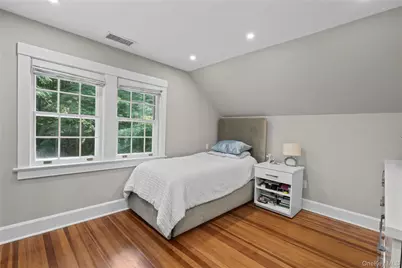
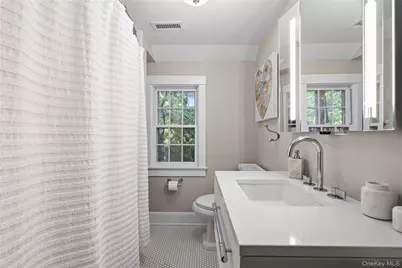
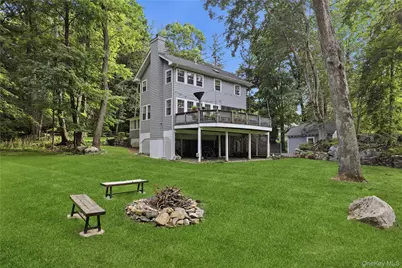
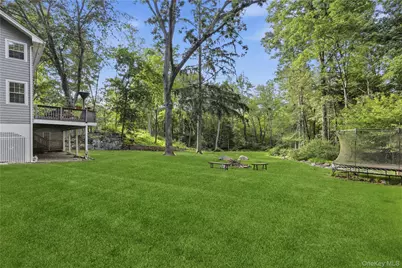
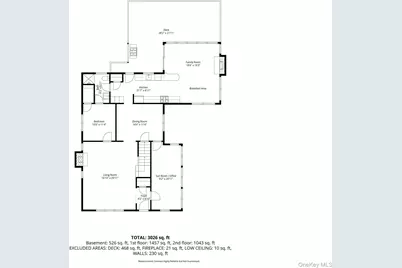
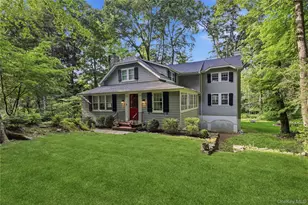
Enter into this enduring Colonial blending elegance with today's lifestyle. This home lives like a 4-bedroom and has 4 BR septic. Set on beautifully landscaped property moments away from town, the train and Chappaqua schools. Tastefully expanded and renovated in 2008, this home showcases classic architectural details everywhere. A welcoming foyer opens to a gracious living room and fireplace. A formal dining room with a tray ceiling. Timeless appointed chefs EIK with Wolf appliances, custom cabinetry and marble counter tops, wine refrigerator and breakfast bar. The family room offers a second fireplace and a wall of windows to view the private setting. The sunroom offers custom built-ins and an abundance of natural light. A first floor bonus room and full bathroom works well for guests or an au pair. A mudroom with custom built-ins. Upstairs is the primary bedroom with high ceilings, walk-in custom closet, private study, and en-suite bath with double sinks, marble shower and whirpool bath. Two additional bedrooms, one with custom built-ins, custom closets, and a hall bath. New laundry is located conveniently on the second floor. Outdoors, an expansive deck extending the living space and creating the perfect setting for entertaining, dining and relaxing while overlooking mature landscaping and private grounds that back up to protected green space. Completing the property is a detached two car-garage with generous storage above. The home was extensively renovated and expanded in 2008 offering the finest architectural finishes. An exceptional offering. New roof 2024 and new 4 bedroom septic 2026.
Full Property Details
Full Property Details for 131 Douglas Rd
General
- Price: $1,590,000
- Taxes: $31,375
- Status: Active
- Type: Single Family
- Source: Long_Island
- MLS ID: 1017997
- Updated: 7/15/2026
- Added to Site: 50 day(s) ago
Interior
- Number of Rooms: 10
- Interior Features: Built-in Features, Chandelier, Chefs Kitchen, Crown Molding, Eat-in Kitchen, Entrance Foyer, Formal Dining, High Ceilings, Marble Counters, Open Kitchen, Original Details, Pantry, Primary Bathroom, Recessed Lighting, Walk-In Closet(s), Washer/Dryer Hookup
- Fireplace: Yes
- Number of Fireplaces: 2
- Fireplace(s): Decorative, Family Room, Living Room
- Appliances: Cooktop, Dishwasher, Refrigerator
- Laundry Facilities: Yes
Rooms
Bathrooms
- Total Bathrooms: 3
- Full Bathrooms: 3
Bedrooms
- Total Bedrooms: 3
Other Rooms
- Laundry: Laundry Room
Exterior
- Porch/Patio/Deck: Deck
Parking
- Garage: Yes
- Garage Spaces: 2
- Parking Features: Detached, Driveway, Garage, Garage Door Opener
Location
- County: Westchester County
- Driving Directions: rt 120 to Douglas Road
School Information
- High School District: Chappaqua
- Elementary School: Roaring Brook
- Middle School: Robert E Bell School
- High School: Horace Greeley High School
Heating & Cooling
- Central air: Yes
- Cooling Type: Central Air
- Heating Type: Natural Gas
- Heating Zones: 2
Utilities
- Sewer: Septic Tank
- Water: Public
- Utility Description: Cable Available, Electricity Connected, Natural Gas Connected
Structural Information
- Architectural Style: Colonial
- Detached/Attached: Detached
- Construction: Shingle Siding
- Basement: Yes
- Basement Desc.: Storage Space
- Building Size: 2690
- Square Feet: 2,690
- Sq. Ft. Source: Public Records
- Year Built: 1907
Lot Features
- Lot Size (Acres): 0.7
- Lot Size (Sq. Ft.): 33,584
- Fence: Yes
- Fencing (Description): Wood
Financial Considerations
- Taxes Include: Trash
- Tax Amount: $31,375
Disclosures and Reports
- Special Conditions: None
- Exclusions: Dining room chandelier, Kitchen chandelier - ask agent
- Inclusions: washer, dryer, refrigerator, wall sconces, window shades. ask agent.
- Property ID: 3600-100-006-00001-000-0039
- Block: 100.6-1-39
Listed by Houlihan Lawrence Inc.
Get Pre-Approved Today
Schools
Schools serving 131 Douglas Rd
School District:Chappaqua Central School District
Disclaimer:
School attendance boundaries provided by ATTOM Data Solutions and are for reference only. Contact the school directly to verify enrollment eligibility.
Price & Sales History for 131 Douglas Rd
Date
Details
Price
Change
Source
7/09/2026
Listed
$1,590,000
91.57%
MLS
8/07/2013
Sold
$830,000
—
Public Record
Disclaimer: Historical sales information is derived from public records provided by the county offices. Information is not guaranteed and should be independently verified.
Tax History
Tax History for 131 Douglas Rd
Year
Property Taxes
Change
Tax Assessment
Change
2025
$19,821
100%
$171,720
—
2024
100%
$171,720
—
2020
-100%
$171,720
—
2020
$25,083
-4%
$171,720
—
2018
$26,256
8%
$171,720
—
2017
$24,289
10%
$171,720
—
2017
$22,079
-78%
$171,720
—
2016
$100,785
324%
$171,720
—
2015
$23,782
-2%
$171,720
—
2013
$24,259
—
$171,720
—
Disclaimer: Historical tax information is derived from public records provided by the county offices. Information is not guaranteed and should be independently verified.
Estimate the Cost
Estimate the Cost for 131 Douglas Rd
131 Douglas Road, Chappaqua, NY 10514 (MLS# 1017997) is a Single Family property with 3 bedrooms and 3 full bathrooms. 131 Douglas Road is currently listed for $1,590,000 and was received on July 09, 2026. Want to learn more about 131 Douglas Road? Do you have questions about finding other Single Family real estate for sale in Chappaqua? You can browse all Chappaqua real estate or contact a Coldwell Banker agent to request more information.
