This is a carousel with tiles that activate property listing cards. Use the previous and next buttons to navigate.
1/1
$1,585,000
This is a carousel with tiles that activate property listing cards. Use the previous and next buttons to navigate.
1/1
Property Description
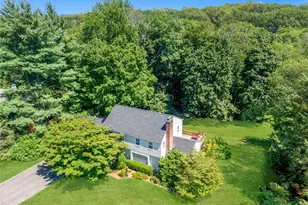
Classic Devoe Road colonial! A covered front portico welcomes you to this timeless traditional 3-bedroom, 2.5-bath colonial-style home. The spacious living room, anchored by a wood burning fireplace and lined with custom bookshelves enjoys radiant sunshine from the oversized true divided light picture window overlooking the front of the residence. The living room adjoins the formal dining room, lined with chair rail moldings and enhanced with crown and base moldings, gleaming hard wood floors and double French doors opening to a rear deck to make alfresco entertaining effortless. The gourmet eat-in kitchen is heartily equipped with a Bosch cooktop, double in-wall ovens and dishwasher, plus a Sub-Zero refrigerator, set along natural stone countertops and complemented by a built-in buffet with glass-front display cabinets, all topped with a tin ceiling. The inviting den features high ceilings, large picture windows, built-in display cases, a flagstone floor and a sliding glass door accessing the rear deck. A neat home office with loft supports work from home or sleep/study. A powder room is discreetly tucked in the entryway. A tidy mudroom with covered exterior entry and interior garage access finishes the main level. Upstairs reside three generously proportioned bedrooms and two full bathrooms, including a front-facing bedroom with ceiling fan and hardwood flooring, and a front-corner bedroom with two exposures, ceiling fan, and wall-to-wall carpeting with hardwood flooring beneath, both of which share a rear-corner bathroom endowed with both a bathtub and a separate shower stall. The opposite corner hosts the primary suite outfitted with a wall of closets and built-ins, including a cozy window bench and a private ensuite bath. The lower level provides lots of room for recreation and utility. A rear-facing divided light picture window brings natural light into two large adjoining recreation rooms with egress from a door to the flat rear yard. A laundry closet and a utility room with a bunker-like storage closet complete the lower level. This classic 1950s home has a flat easy driveway and rare, flat-as-a-pancake yards surrounded with lush and mature landscaping. A new roof was added in 2025, as was a new Roth above-ground oil tank. The neighborhood is one of the most sought-after locations in Chappaqua with close proximity to schools and access to a sidewalk to shops, town and train. A prime offering.
Full Property Details
Full Property Details for 148 Devoe Rd
General
- Sold For: $1,585,000
- Taxes: $24,836
- Status: Closed
- Type: Single Family
- Source: Long_Island
- MLS ID: 901089
- Added to Site: 204 day(s) ago
Interior
- Number of Rooms: 8
- Interior Features: Built-in Features, Ceiling Fan(s), Crown Molding, Eat-in Kitchen, Entrance Foyer, Formal Dining, Primary Bathroom, Recessed Lighting, Storage
- Fireplace: Yes
- Number of Fireplaces: 1
- Fireplace(s): Living Room, Wood Burning
- Appliances: Convection Oven, Dishwasher, Dryer, Electric Cooktop, Freezer, Refrigerator, Stainless Steel Appliance(s), Washer, Indirect Water Heater
- Laundry Facilities: Yes
- Flooring: Carpet, Hardwood, Tile
Rooms
Bathrooms
- Total Bathrooms: 3
- Full Bathrooms: 2
- Half Bathrooms: 1
Bedrooms
- Total Bedrooms: 3
Other Rooms
- Laundry: In Basement
Exterior
- Porch/Patio/Deck: Covered, Deck, Porch
Parking
- Garage: Yes
- Garage Spaces: 1
- Parking Features: Attached, Driveway, Garage, Garage Door Opener
Location
- County: Westchester County
- Cross Streets: Marshall Ln
- Driving Directions: King St (Route 120) to Devoe Rd to #148 on left.
- Direction Faces: West
School Information
- High School District: Chappaqua
- Elementary School: Douglas G Grafflin School
- Middle School: Robert E Bell School
- High School: Horace Greeley High School
Heating & Cooling
- Central air: Yes
- Cooling Type: Central Air, Wall/Window Unit(s)
- Heating Type: Baseboard, Ducts, Electric, Forced Air, Oil
Utilities
- Sewer: Septic Tank
- Water: Public
- Utility Description: Cable Connected, Electricity Connected, Trash Collection Public, Water Connected
Structural Information
- Architectural Style: Colonial
- Detached/Attached: Detached
- Construction: Frame
- Basement: Yes
- Basement Desc.: Finished, Full Basement, Walk-Out Access
- Unfinished Attic: Yes
- Windows: Oversized Windows
- Building Size: 3274
- Square Feet: 3,274
- Sq. Ft. Source: Public Records
- Year Built: 1950
Lot Features
- Lot Size (Acres): 1.001
- Lot Size (Sq. Ft.): 43,603
- Frontage: Municipal
- Road Maintenance: Public Maintained Road
- Lot Features: Level
Financial Considerations
- Taxes Include: Trash
- Tax Amount: $24,836.98
Disclosures and Reports
- Special Conditions: None
- Exclusions: None.
- Inclusions: Chandelier, Dishwasher, Dryer, Electric Oven, Gas Cooktop, Light Fixtures, Refrigerator/Freezer, Washer.
- Property ID: 3600-101-009-00001-000-0018
- Block: 1
- Lot Number: 18
Listed by William Raveis-New York, LLC
Sold by Compass Greater NY, LLC

Get Pre-Approved Today
Schools
Schools serving 148 Devoe Rd
School District:Chappaqua Central School District
Disclaimer:
School attendance boundaries provided by ATTOM Data Solutions and are for reference only. Contact the school directly to verify enrollment eligibility.
Price & Sales History for 148 Devoe Rd
Date
Details
Price
Change
Source
7/13/2026
Sold
$1,585,000
18.64%
MLS
2/05/2026
Listed
$1,336,000
—
MLS
Disclaimer: Historical sales information is derived from public records provided by the county offices. Information is not guaranteed and should be independently verified.
148 Devoe Road, Chappaqua, NY 10514 (MLS# 901089) is a Single Family property that was sold at $1,585,000 on July 13, 2026. Want to learn more about 148 Devoe Road? Do you have questions about finding other Single Family real estate for sale in Chappaqua? You can browse all Chappaqua real estate or contact a Coldwell Banker agent to request more information.