This is a carousel with tiles that activate property listing cards. Use the previous and next buttons to navigate.
1/1
$1,955,000
This is a carousel with tiles that activate property listing cards. Use the previous and next buttons to navigate.
1/1
Property Description
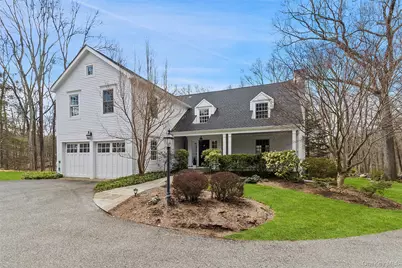
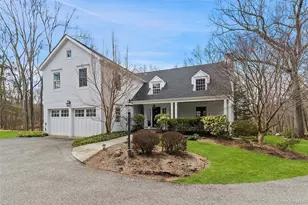
Welcome to 34 Turner Drive South -- an expanded and gracious 4-bedroom, 2-1/2 Bath, Farmhouse Colonial nestled at the end of a private drive. This special home is set on over an acre of flat, private property, surrounded by towering trees and tranquil woods. The interior features 3 fireplaces, custom millwork, hardwood floors and classic architectural details. The main level has a gracious Living Room w/wood-burning fplc, Dining Area that opens to large Family Room w/built-ins, gas fplc and French doors out to a wonderful, expansive screened-in porch; Kitchen w/large eat-in area, a third fplc and doors out to screened-in porch; Office and Powder Room. Upstairs you will find a generous-sized Primary Bedroom Suite w/large Bath and walk-in closets, three additional Bedrooms, recently renovated Hall Bath and Laundry. New Roof (2023), New Furnace (2022) and new Marvin windows throughout. A truly exceptional home.
Full Property Details
Full Property Details for 34 Turner Dr
General
- Sold For: $1,955,000
- Taxes: $29,598
- Status: Closed
- Type: Single Family
- Source: Long_Island
- MLS ID: 979120
- Added to Site: 140 day(s) ago
Interior
- Number of Rooms: 11
- Interior Features: Built-in Features, Eat-in Kitchen, Entrance Foyer, Formal Dining, Granite Counters, Primary Bathroom, Recessed Lighting
- Fireplace: Yes
- Number of Fireplaces: 3
- Fireplace(s): Wood Burning
- Appliances: Dishwasher, Dryer, Freezer, Gas Cooktop, Microwave, Refrigerator, Stainless Steel Appliance(s), Washer
Rooms
Bathrooms
- Total Bathrooms: 3
- Full Bathrooms: 2
- Half Bathrooms: 1
Bedrooms
- Total Bedrooms: 4
Additional Information
- Security/Safety: Security System
Exterior
- Porch/Patio/Deck: Screened
Parking
- Garage: Yes
- Garage Spaces: 2
- Parking Features: Driveway, Garage
Location
- County: Westchester County
- Driving Directions: Route 133/Millwood Road to Turner Drive to #34 on right. Driveway services multiple houses.....Stay to the left to last house.
School Information
- High School District: Chappaqua
- Elementary School: Westorchard
- Middle School: Seven Bridges Middle School
- High School: Horace Greeley High School
Heating & Cooling
- Central air: Yes
- Cooling Type: Central Air
- Heating Type: Hot Air
Utilities
- Sewer: Septic Tank
- Water: Public
- Utility Description: Cable Connected, Electricity Connected, Propane
Structural Information
- Architectural Style: Farmhouse
- Detached/Attached: Detached
- Construction: Clapboard
- Basement: Yes
- Basement Desc.: Partial, Unfinished
- Building Size: 3996
- Square Feet: 3,996
- Sq. Ft. Source: Public Records
- Year Built: 1941
Lot Features
- Lot Size (Acres): 1.36
- Lot Size (Sq. Ft.): 59,242
- Lot Features: Back Yard, Private
Financial Considerations
- Tax Amount: $29,598
Disclosures and Reports
- Special Conditions: None
- Property ID: 3600-081-011-00001-000-0031
Listed by Compass Greater NY, LLC
Sold by William Raveis-New York, LLC

Get Pre-Approved Today
Schools
Schools serving 34 Turner Dr
School District:Chappaqua Central School District
Disclaimer:
School attendance boundaries provided by ATTOM Data Solutions and are for reference only. Contact the school directly to verify enrollment eligibility.
Price & Sales History for 34 Turner Dr
Date
Details
Price
Change
Source
7/15/2026
Sold
$1,955,000
22.26%
MLS
4/10/2026
Listed
$1,599,000
—
MLS
Disclaimer: Historical sales information is derived from public records provided by the county offices. Information is not guaranteed and should be independently verified.
34 Turner Drive, Chappaqua, NY 10514 (MLS# 979120) is a Single Family property that was sold at $1,955,000 on July 15, 2026. Want to learn more about 34 Turner Drive? Do you have questions about finding other Single Family real estate for sale in Chappaqua? You can browse all Chappaqua real estate or contact a Coldwell Banker agent to request more information.