
This is a carousel with tiles that activate property listing cards. Use the previous and next buttons to navigate.
1/2
$1,325,000 Coming Soon
This is a carousel with tiles that activate property listing cards. Use the previous and next buttons to navigate.
1/2
Property Description
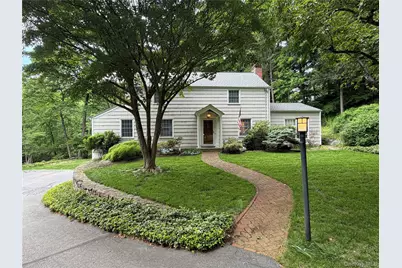
A private drive leads to your own secluded oasis. 35 Marcourt is a picture perfect colonial tucked away in a peaceful wooded setting located in the coveted Dodge Farm neighborhood. This home is filled with character, charm and architectural details making it one-of-a-kind. The classic center hall opens to both the formal dining room and a living room with a beamed ceiling, custom built-ins and a wood burning fireplace. Spectacular family room is flooded with light from skylights in the cathedral ceiling, three walls of windows and doors to the patio. A bright kitchen opens to the back porch overlooking the rear yard and adjacent to a brick patio with a built-in grill. An added bonus on the first floor is a den/office or guest suite with a beamed ceiling, built-in bookshelves and en-suite bath. Upstairs is a primary bedroom and bath, two bedrooms with double exposures and a hall bath. This home is a move-in ready gem just minutes from the village and train.
Full Property Details
Full Property Details for 35 Marcourt Dr
General
- Price: $1,325,000
- Taxes: $27,725
- Status: Coming Soon
- Type: Single Family
- Source: Long_Island
- MLS ID: 1040629
- Updated: 8/26/2026
- Expected Market Date: 9/8/2026
Interior
- Number of Rooms: 8
- Interior Features: First Floor Full Bath, Beamed Ceilings, Built-in Features, Cathedral Ceiling(s), Ceiling Fan(s), Eat-in Kitchen, Entrance Foyer, Formal Dining, His and Hers Closets, Original Details, Primary Bathroom, Recessed Lighting
- Fireplace: Yes
- Number of Fireplaces: 1
- Fireplace(s): Living Room, Wood Burning
- Appliances: Dishwasher, Dryer, Gas Oven, Gas Range, Refrigerator, Washer, Indirect Water Heater
- Flooring: Hardwood
Rooms
Bathrooms
- Total Bathrooms: 3
- Full Bathrooms: 3
Bedrooms
- Total Bedrooms: 3
Exterior
- Porch/Patio/Deck: Covered, Patio, Porch
Parking
- Garage: Yes
- Garage Spaces: 2
- Parking Features: Driveway, Garage
Location
- County: Westchester County
- Driving Directions: Route 120 to Marcourt Dr . #35 is on a shared drive just past the left curve in the road. Go to end of the driveway. Shared drive is parallel to Ridge Rd.
School Information
- High School District: Chappaqua
- Elementary School: Roaring Brook
- Middle School: Seven Bridges Middle School
- High School: Horace Greeley High School
Heating & Cooling
- Central air: Yes
- Cooling Type: Central Air
- Heating Type: Forced Air, Natural Gas
- Heating Zones: 1
Utilities
- Sewer: Septic Tank
- Water: Public
- Utility Description: Electricity Connected, Natural Gas Connected, Phone Connected, Water Connected
Structural Information
- Architectural Style: Colonial
- Detached/Attached: Detached
- Construction: Shingle Siding
- Basement: Yes
- Basement Desc.: See Remarks
- Windows: Insulated Windows, Skylight(s)
- Building Size: 2238
- Square Feet: 2,238
- Year Built: 1951
Lot Features
- Lot Size (Acres): 0.82
- Lot Size (Sq. Ft.): 35,719
Financial Considerations
- Tax Amount: $27,725.06
Disclosures and Reports
- Special Conditions: None
- Inclusions: Range/Oven, Refrigerator, Dishwasher, Washer/Dryer, Light Fixtures, Garage Door Opener
- Property ID: 3600-092-014-00002-000-0018
- Block: 92.14-2
- Lot Number: 18
Listed by Houlihan Lawrence Inc.
Get Pre-Approved Today
Schools
Schools serving 35 Marcourt Dr
School District:Chappaqua Central School District
Disclaimer:
School attendance boundaries provided by ATTOM Data Solutions and are for reference only. Contact the school directly to verify enrollment eligibility.
Price & Sales History for 35 Marcourt Dr
Date
Details
Price
Change
Source
8/26/2026
Listed
$1,325,000
57.74%
MLS
7/07/2015
Sold
$840,000
—
Public Record
Disclaimer: Historical sales information is derived from public records provided by the county offices. Information is not guaranteed and should be independently verified.
Tax History
Tax History for 35 Marcourt Dr
Year
Property Taxes
Change
Tax Assessment
Change
2025
$22,834
100%
$160,000
—
2024
100%
$160,000
—
2020
-100%
$160,000
—
2020
$24,987
2%
$160,000
—
2018
$24,494
8%
$160,000
—
2017
$22,631
1%
$160,000
—
2017
$22,476
-76%
$160,000
—
2016
$93,907
324%
$160,000
—
2015
$22,159
1%
$160,000
—
2014
$21,932
—
$160,000
—
Disclaimer: Historical tax information is derived from public records provided by the county offices. Information is not guaranteed and should be independently verified.
Estimate the Cost
Estimate the Cost for 35 Marcourt Dr
35 Marcourt Drive, Chappaqua, NY 10514 (MLS# 1040629) is a Single Family property with 3 bedrooms and 3 full bathrooms. 35 Marcourt Drive is currently listed for $1,325,000 and was received on September 08, 2026. Want to learn more about 35 Marcourt Drive? Do you have questions about finding other Single Family real estate for sale in Chappaqua? You can browse all Chappaqua real estate or contact a Coldwell Banker agent to request more information.
