This is a carousel with tiles that activate property listing cards. Use the previous and next buttons to navigate.
1/47
$3,389,000
This is a carousel with tiles that activate property listing cards. Use the previous and next buttons to navigate.
1/47
Property Description
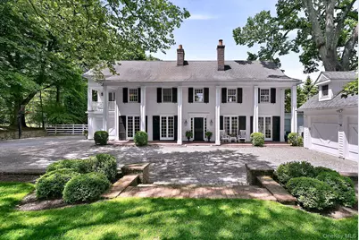
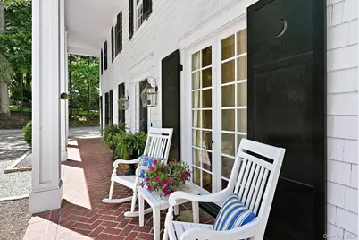
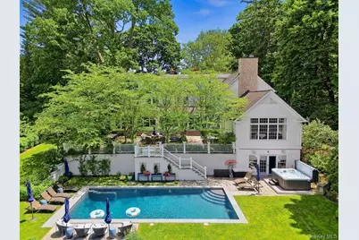
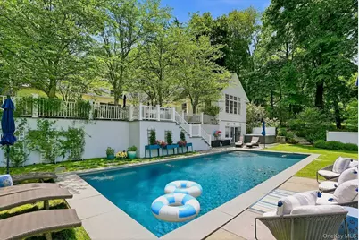
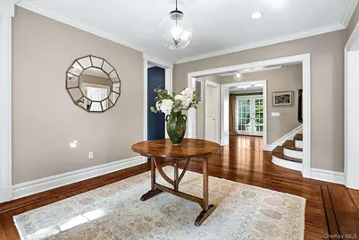
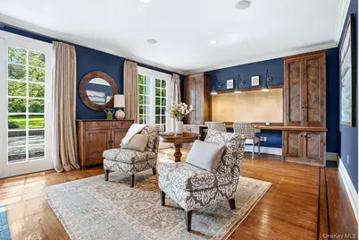
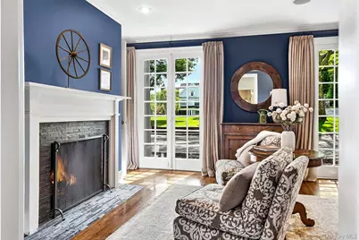
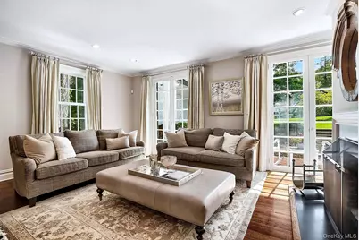
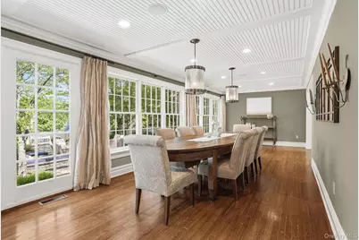
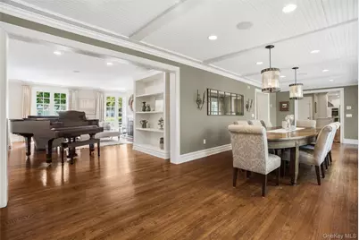
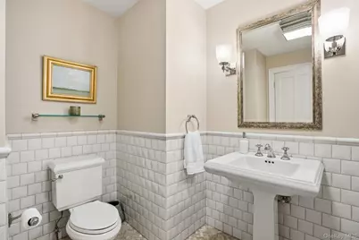
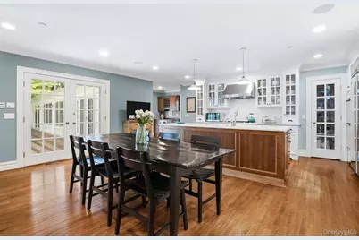
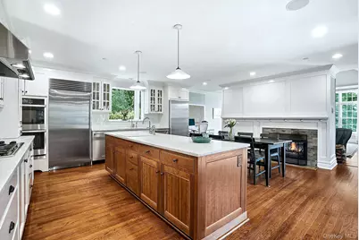
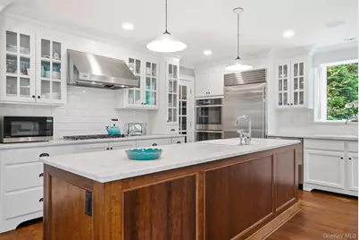
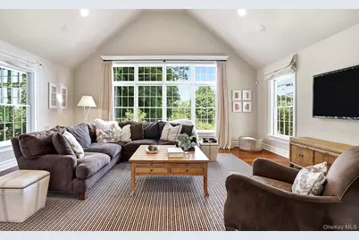
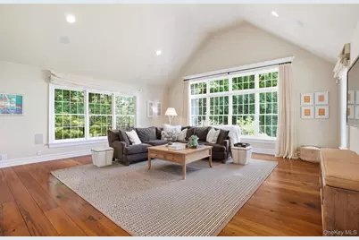
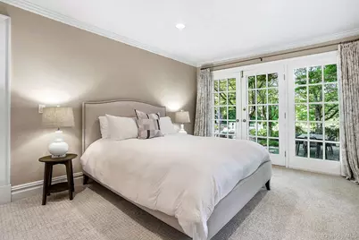
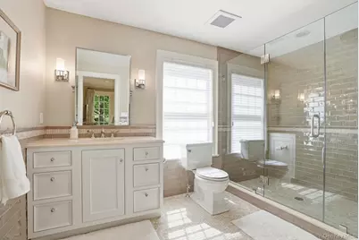
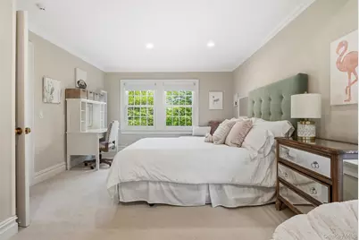
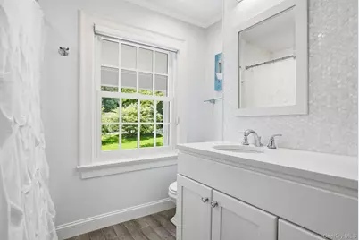
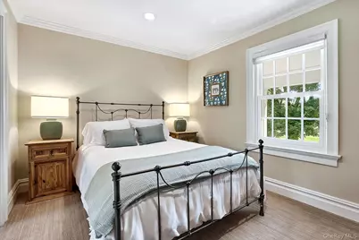
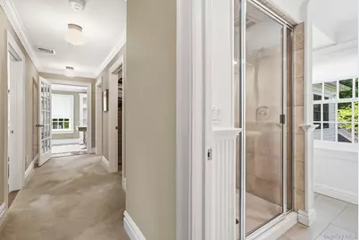
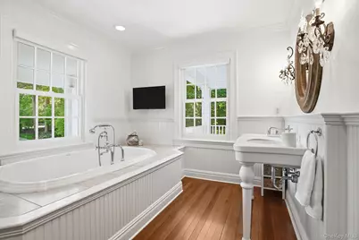
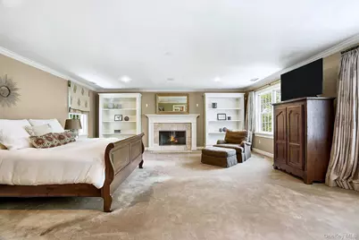
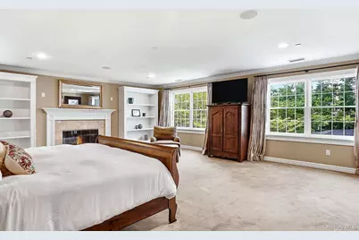
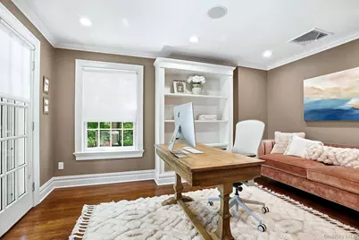
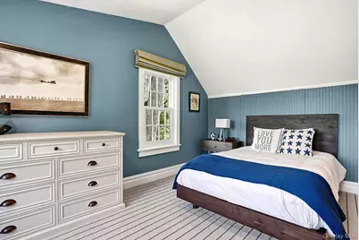
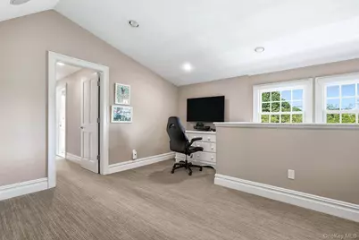
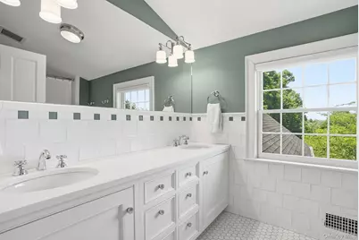
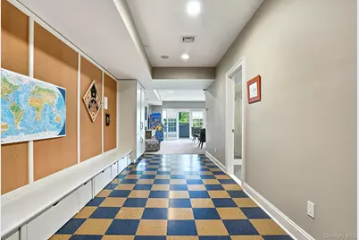
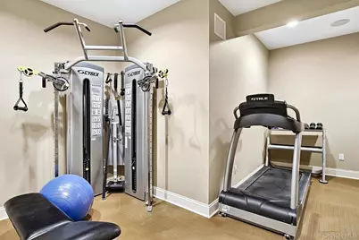
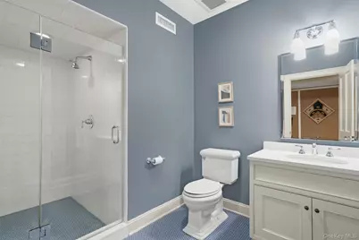
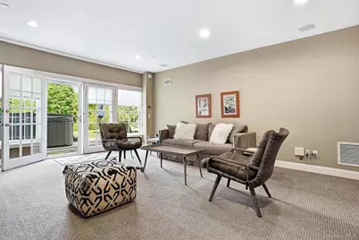
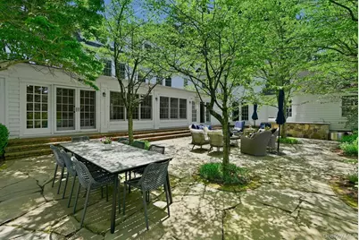
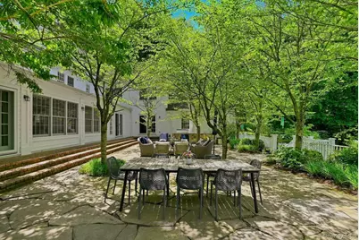
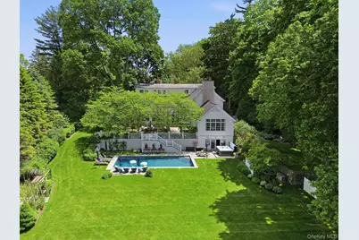
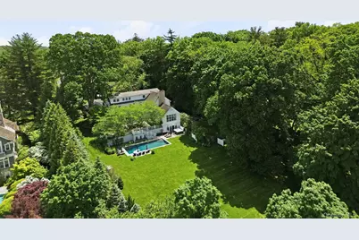
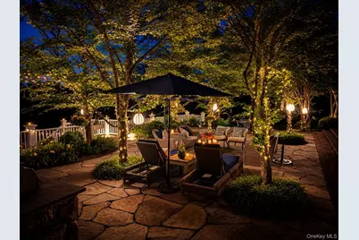
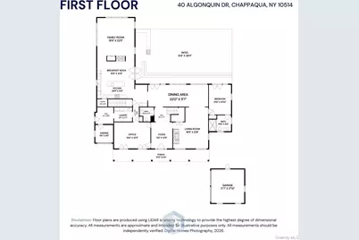
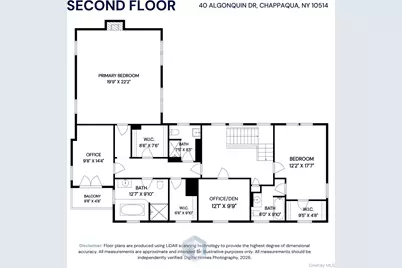
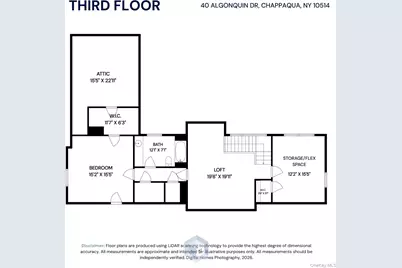
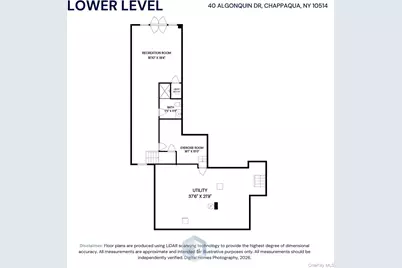
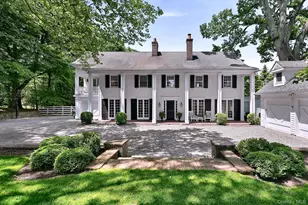
Timeless elegance meets relaxed country chic at this extraordinary Chappaqua retreat. Ideally situated on one of Chappaqua's most coveted streets, this remarkable residence was originally built in 1910 and completely renovated and reimagined in 200l and then again in 2009 for modern living. Privately set amid beautifully landscaped grounds, 40 Algonquin blends classic country manor-style architecture with warm sophistication and resort-inspired outdoor living. A stately columned facade creates a striking first impression, while inside, expansive rooms, oversized windows, and sun-filled spaces create a bright yet inviting atmosphere throughout. Thoughtfully designed living spaces offer effortless flow for both relaxed everyday living and entertaining. This 4-bedroom home lives like a 5-bedroom, offering outstanding flexibility for guests, au pair, home office, or multigenerational living. Light-filled gathering spaces include a gracious den/library anchored by a fireplace, formal living room and an expansive family room with wood plank flooring and its own custom wood framed fireplace thoughtfully designed for comfortable living and effortless entertaining The beautifully updated chef's kitchen is truly the heart of the home, featuring a redesigned center island, stainless steel appliances, and its own wood burning fireplace. The kitchen flows seamlessly into a stunning sun-filled dining area framed by a dramatic wall of windows overlooking the expansive outdoor terrace - creating the perfect setting for both everyday meals and memorable gatherings. A private main-level guest suite with en-suite bath adds wonderful convenience and flexibility for visitors or extended stays. Upstairs, A generously sized bedroom with en-suite and office/den flex space that lead to the tremendous primary suite retreat, complete with fireplace, dual bathrooms, two oversized walk-in closets, and a separate office or flex space with balcony to have your morning coffee. The third level offers an additional bedroom with loft/gaming area with full bathroom and an additional storage/Flex space. The renovated lower level adds impressive lifestyle space with a private gym, updated full bath, and beautifully finished recreation area ideal for entertaining, play, or relaxation. Walk-out directly to the patio where the Salt-water pool and hot tub create the ultimate outdoor retreat. The backyard is truly spectacular - a private resort-like oasis featuring a gorgeous gunite pool and spa, sprawling lawns, mature specimen plantings, multiple lounging and dining areas, and incredible privacy. Designed for both entertaining and peaceful retreat, the outdoor spaces deliver the lifestyle today's luxury buyers are seeking. Ideally located just minutes to town, train, and Chappaqua Central School District award-winning schools, 40 Algonquin offers the rare combination of timeless charm, modern comfort, and elevated estate-style living- all in one of Westchester's most coveted settings.
Full Property Details
Full Property Details for 40 Algonquin Dr
General
- Price: $3,389,000
- HOA FEE: $142/month
- HOA FEE FREQ.: Annually
- Taxes: $72,203
- Status: Active
- Type: Single Family
- Source: Long_Island
- MLS ID: 995167
- Updated: 6/13/2026
- Added to Site: 32 day(s) ago
Interior
- Number of Rooms: 14
- Interior Features: First Floor Bedroom, Cathedral Ceiling(s), Chandelier, Chefs Kitchen, Crown Molding, Eat-in Kitchen, Entrance Foyer, Formal Dining, High Ceilings, Kitchen Island, Open Kitchen, Pantry, Washer/Dryer Hookup
- Fireplace: Yes
- Number of Fireplaces: 4
- Fireplace(s): Bedroom, Family Room, Living Room, Wood Burning
- Appliances: Dishwasher, Dryer, Freezer, Microwave, Oven, Refrigerator, Stainless Steel Appliance(s)
- Laundry Facilities: Yes
- Flooring: Carpet, Hardwood
Rooms
Bathrooms
- Total Bathrooms: 7
- Full Bathrooms: 6
- Half Bathrooms: 1
Bedrooms
- Total Bedrooms: 4
Other Rooms
- Laundry: Laundry Room
Additional Information
- Shared Amenities: Maintenance Grounds
- Pool: Yes
- Private Pool: Yes
- Pool Description: Fenced, In-Ground, Pool Cover, Salt Water
Exterior
- Exterior Features: Balcony, Courtyard, Garden, Lighting, Speakers
- Porch/Patio/Deck: Covered, Patio, Porch
Parking
- Garage: Yes
- Garage Spaces: 2
- Total Spaces: 2
- Parking Features: Detached
Location
- County: Westchester County
- Subdivision: Stone Hill
- Driving Directions: Route 117 to Overlook Dr. Right on Algonquin. House on Right
School Information
- High School District: Chappaqua
- Elementary School: Douglas G Grafflin School
- Middle School: Robert E Bell School
- High School: Horace Greeley High School
Community
- Association: Yes
- Assoc. Fees Include: Grounds Care, Snow Removal
Heating & Cooling
- Central air: Yes
- Cooling Type: Central Air
- Heating Type: Hydro Air, Natural Gas, Propane
Utilities
- Sewer: Septic Tank
- Water: Public
- Utility Description: Trash Collection Public
Structural Information
- Architectural Style: Colonial
- Detached/Attached: Detached
- Construction: Shingle Siding
- Basement: Yes
- Basement Desc.: Finished, Full Basement, Storage Space, Walk-Out Access
- Windows: Floor to Ceiling Windows, Oversized Windows, Wall of Windows, Wood Frames
- Building Size: 6697
- Square Feet: 6,697
- Sq. Ft. Source: Public Records
- Year Built: 1910
Additional Structures
- Other Structures: Garage(s)
Lot Features
- Lot Size (Acres): 1.53
- Lot Size (Sq. Ft.): 66,646
- Lot Features: Back Yard, Front Yard, Garden, Landscaped, Level, Near Public Transit, Near School, Near Shops
Financial Considerations
- Association Fee: Yes
- Association Fee: $1,700
- Assoc Fee Freq.: Annually
- Tax Amount: $72,203
Disclosures and Reports
- Special Conditions: None
- Property ID: 553600A09301700040240120000
Listed by Compass Greater NY, LLC

Get Pre-Approved Today
Schools
Schools serving 40 Algonquin Dr
School District:Chappaqua Central School District
Disclaimer:
School attendance boundaries provided by ATTOM Data Solutions and are for reference only. Contact the school directly to verify enrollment eligibility.
Price & Sales History for 40 Algonquin Dr
Date
Details
Price
Change
Source
6/08/2026
Listed
$3,389,000
29.1%
MLS
2/04/2005
Sold
$2,625,000
—
Public Record
Disclaimer: Historical sales information is derived from public records provided by the county offices. Information is not guaranteed and should be independently verified.
Tax History
Tax History for 40 Algonquin Dr
Year
Property Taxes
Change
Tax Assessment
Change
2025
$68,183
100%
$435,000
—
2024
100%
$435,000
—
2020
100%
$435,000
5%
2020
-100%
$414,375
—
2020
$62,931
3%
$414,375
—
2018
$61,269
-1%
$414,375
—
2017
$61,948
-15%
$414,375
-20%
2017
$73,047
-76%
$520,000
—
2016
$303,846
322%
$520,000
—
2015
$72,017
1%
$520,000
—
2014
$71,280
—
$520,000
—
Disclaimer: Historical tax information is derived from public records provided by the county offices. Information is not guaranteed and should be independently verified.
Estimate the Cost
Estimate the Cost for 40 Algonquin Dr
40 Algonquin Drive, Chappaqua, NY 10514 (MLS# 995167) is a Single Family property with 4 bedrooms, 6 full bathrooms and 1 partial bathroom. 40 Algonquin Drive is currently listed for $3,389,000 and was received on June 11, 2026. Want to learn more about 40 Algonquin Drive? Do you have questions about finding other Single Family real estate for sale in Chappaqua? You can browse all Chappaqua real estate or contact a Coldwell Banker agent to request more information.