No photo available
$1,650,000 Just Listed
Property Description
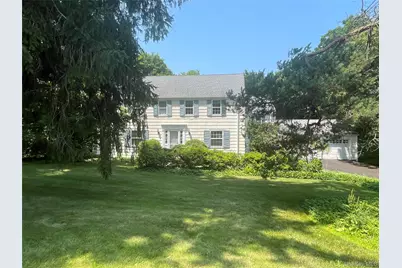
Set on a sought-after cul-de-sac lined with charming classic homes, this 1938 Colonial masterfully blends period charm with today's lifestyle needs. Set on a lovely private acre with flat lawns surrounded by towering trees yet nestled in a neighborhood setting, this 2,715 square foot center hall Colonial home offers 4 bedrooms, 2 full and 2 half baths. The heart of the home is the family room open to the kitchen, featuring a raised hearth stacked stone fireplace, custom built-ins, and a door to the deck and patio. The eat-in kitchen is a chef's dream, with tile flooring, a large center island, wood cabinetry, glass tile backsplash, and premium stainless steel appliances including a 6-burner Wolf gas range with addt'l griddle and grill, double ovens, and a Sub-Zero refrigerator - plus its own door to the deck. A screened porch offers additional space for indoor-outdoor living. Elegant formal spaces include a living room with fireplace and built-ins, and a dining room with built-in corner cupboards, both showcasing beautiful oak hardwood floors throughout. The primary bedroom suite is a true retreat, with an adjacent sunroom/home office, walk-in closet, and en-suite full bath. Three additional bedrooms and a hall bath complete the upper level. Additional highlights include main floor laundry, a side door entry, ample basement storage, and expansion potential over the garage. Recent updates include a roof just 8 years new, boiler (2015), new windows in the kitchen, family room, sunroom, and 2 bathrooms, 4-zone heat, 2-zone central air, and a portable generator hookup for peace of mind. Cedar shake exterior adds to the timeless curb appeal. Located in the award-winning Chappaqua school district, close to shops, schools and metro North commuter train, this is a rare opportunity to own a piece of classic Chappaqua charm with all the modern comforts today's buyers demand.
Full Property Details
Full Property Details for 50 Ludlow Dr
General
- Price: $1,650,000
- Taxes: $31,559
- Status: Active
- Type: Single Family
- Source: Long_Island
- MLS ID: 1020963
- Updated: 7/10/2026
- Added to Site: 3 day(s) ago
Interior
- Number of Rooms: 8
- Interior Features: Breakfast Bar, Built-in Features, Crown Molding, Eat-in Kitchen, Entrance Foyer, Formal Dining, Granite Counters
- Fireplace: Yes
- Number of Fireplaces: 3
- Fireplace(s): Bedroom, Family Room, Living Room
- Appliances: Convection Oven, Dishwasher, Dryer, Gas Range, Refrigerator, Stainless Steel Appliance(s), Washer, Indirect Water Heater
- Flooring: Ceramic Tile, Hardwood
Rooms
Bathrooms
- Total Bathrooms: 4
- Full Bathrooms: 2
- Half Bathrooms: 2
Bedrooms
- Total Bedrooms: 4
Exterior
- Porch/Patio/Deck: Deck, Patio
Parking
- Garage: Yes
- Garage Spaces: 2
- Parking Features: Garage, Garage Door Opener
Location
- County: Westchester County
- Cross Streets: 7 Bridges Rd
- Driving Directions: Quaker Rd/Rt 120 or Millwood Rd/Rt 133 to Seven Bridges Rd to Ludlow, to #50 on left
School Information
- High School District: Chappaqua
- Elementary School: Westorchard
- Middle School: Seven Bridges Middle School
- High School: Horace Greeley High School
Heating & Cooling
- Central air: Yes
- Cooling Type: Central Air
- Heating Type: Hot Water, Oil, Radiant Floor
- Heating Zones: 4
Utilities
- Sewer: Septic Tank
- Water: Public
- Utility Description: Electricity Connected, Trash Collection Public, Water Connected
Structural Information
- Architectural Style: Colonial
- Detached/Attached: Detached
- Construction: Cedar, Frame
- Basement: Yes
- Basement Desc.: Full Basement
- Building Size: 3465
- Square Feet: 3,465
- Sq. Ft. Source: Public Records
- Year Built: 1937
Lot Features
- Lot Size (Acres): 0.9896
- Lot Size (Sq. Ft.): 43,107
- Road Maintenance: Public Maintained Road
- Lot Features: Back Yard, Cul-De-Sac, Garden, Level, Near School, Near Shops
Financial Considerations
- Taxes Include: Trash
- Tax Amount: $31,559.8
Disclosures and Reports
- Special Conditions: None
- Exclusions: Dining Room Light Fixture, portable generator
- Inclusions: All appliances, shades & blinds, light fixtures (except dining room)
- Property ID: 3600-081-011-00002-000-0044
Listed by William Raveis-New York, LLC
Get Pre-Approved Today
Schools
Schools serving 50 Ludlow Dr
School District:Chappaqua Central School District
Disclaimer:
School attendance boundaries provided by ATTOM Data Solutions and are for reference only. Contact the school directly to verify enrollment eligibility.
Price & Sales History for 50 Ludlow Dr
Date
Details
Price
Change
Source
7/10/2026
Listed
$1,650,000
—
MLS
Disclaimer: Historical sales information is derived from public records provided by the county offices. Information is not guaranteed and should be independently verified.
Tax History
Tax History for 50 Ludlow Dr
Year
Property Taxes
Change
Tax Assessment
Change
2025
$19,107
100%
$185,800
—
2024
100%
$185,800
—
2020
-100%
$185,800
—
2020
$28,999
2%
$185,800
—
2018
$28,411
8%
$185,800
—
2017
$26,281
9%
$185,800
—
2017
$24,056
-78%
$185,800
—
2016
$109,042
324%
$185,800
—
2015
$25,732
1%
$185,800
—
2013
$25,455
—
$185,800
—
Disclaimer: Historical tax information is derived from public records provided by the county offices. Information is not guaranteed and should be independently verified.
Estimate the Cost
Estimate the Cost for 50 Ludlow Dr
50 Ludlow Drive, Chappaqua, NY 10514 (MLS# 1020963) is a Single Family property with 4 bedrooms, 2 full bathrooms and 2 partial bathrooms. 50 Ludlow Drive is currently listed for $1,650,000 and was received on July 10, 2026. Want to learn more about 50 Ludlow Drive? Do you have questions about finding other Single Family real estate for sale in Chappaqua? You can browse all Chappaqua real estate or contact a Coldwell Banker agent to request more information.