This is a carousel with tiles that activate property listing cards. Use the previous and next buttons to navigate.
1/1
$1,609,031
This is a carousel with tiles that activate property listing cards. Use the previous and next buttons to navigate.
1/1
Property Description

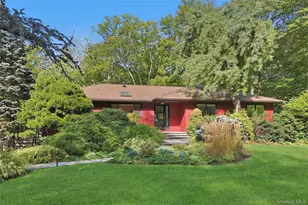
Dreamy modern ranch nestled on a private landscaped acre on a cul-de-sac in sought-after Whippoorwill. A flagstone walkway leads to a covered entry. The contemporary-styled front door with cross-reed glass panels and sidelight sets a refined first impression. Designed for effortless indoor/outdoor living, the rear-facing living room anchors the home with a wood-burning fireplace and two sets of French doors opening to a wrap-around Trex deck. Designer Runtal vertical panel hydronic radiators add comfort and style to the space. The sleek kitchen is outfitted with electric Thermador double wall ovens, a built-in Thermador microwave, Jenn-Air cooktop, panel-finished Sub-Zero refrigerator and freezer, Bosch dishwasher, custom cabinetry with under-cabinet lighting, narrow glass subway tile backsplash, and granite countertops. A dining area adjoins the kitchen and living room. A private corner office with built-ins enjoys sweeping views from walls of windows and a French door to the deck. Private quarters are composed of four comfortably sized bedrooms, including a primary with ensuite bath and a hall bath with shower over bathtub. The finished walk-out lower level delivers a generous family room with custom built-ins and a sliding glass door to a covered patio; a large, finished laundry room with built-ins, sink and space for arts and crafts; a powder room plus access to the oversized two car garage. Natural gas fuels the heat, hot water and the Generac 22kW automatic backup generator. Finishing touches include blown-in insulation, modern metal cable railing surrounding the deck, and a Trex RainEscape system underneath to keep the covered patio dry. Nice sized lawns for play or relaxation front and rear with a fenced rear yard. Mature and established landscaping highlighted with andromeda, holly, blue spruce, and arbor vitae. Near Horace Greeley High School, the shops and amusements at Chappaqua Crossing, the Town of New Castle's Whippoorwill Park, and the noted, private Whippoorwill Club.
Full Property Details
Full Property Details for 6 Killington St
General
- Sold For: $1,609,031
- Taxes: $26,782
- Status: Closed
- Type: Single Family
- Source: Long_Island
- MLS ID: 952785
- Added to Site: 182 day(s) ago
Interior
- Number of Rooms: 8
- Interior Features: First Floor Bedroom, First Floor Full Bath, Built-in Features, Ceiling Fan(s), Chefs Kitchen, Entertainment Cabinets, Entrance Foyer, Primary Bathroom, Storage
- Fireplace: Yes
- Number of Fireplaces: 1
- Fireplace(s): Living Room, Wood Burning
- Appliances: Convection Oven, Dishwasher, Dryer, Electric Cooktop, Electric Oven, Freezer, Microwave, Refrigerator, Washer, Indirect Water Heater
- Laundry Facilities: Yes
- Flooring: Hardwood, Tile
Rooms
Bathrooms
- Total Bathrooms: 3
- Full Bathrooms: 2
- Half Bathrooms: 1
Bedrooms
- Total Bedrooms: 4
Other Rooms
- Laundry: In Basement, Laundry Room
Exterior
- Exterior Features: Lighting, Playground
- Porch/Patio/Deck: Covered, Deck, Patio, Wrap Around
Parking
- Garage: Yes
- Garage Spaces: 2
- Parking Features: Attached, Garage Door Opener
Location
- County: Westchester County
- Cross Streets: Stornowaye Street
- Driving Directions: Whippoorwill Road to Stornowaye Street to Killington Street to #6 on right.
- Direction Faces: South
School Information
- High School District: Chappaqua
- Elementary School: Douglas G Grafflin School
- Middle School: Robert E Bell School
- High School: Horace Greeley High School
Heating & Cooling
- Central air: Yes
- Cooling Type: Central Air
- Heating Type: Baseboard, Hydro Air, Natural Gas
Utilities
- Sewer: Septic Tank
- Water: Public
- Utility Description: Cable Connected, Electricity Connected, Natural Gas Connected, Phone Connected, Trash Collection Public, Water Connected
Structural Information
- Architectural Style: Modern, Ranch
- Detached/Attached: Detached
- Construction: Frame, Wood Siding
- Basement: Yes
- Basement Desc.: Full Basement, Partially Finished, Storage Space, Walk-Out Access
- Unfinished Attic: Yes
- Windows: Oversized Windows, Skylight(s)
- Building Size: 2443
- Square Feet: 2,443
- Sq. Ft. Source: Public Records
- Year Built: 1970
Lot Features
- Lot Size (Acres): 1
- Lot Size (Sq. Ft.): 43,560
- Frontage: Municipal
- Road Maintenance: Public Maintained Road
- Fence: Yes
- Lot Features: Back Yard, Cul-De-Sac, Front Yard, Garden, Landscaped, Level, Near Golf Course, Near Public Transit, Near School, Near Shops
- Fencing (Description): Back Yard
Water Features
- Water Front View: Stream
Financial Considerations
- Taxes Include: Trash
- Tax Amount: $26,782.13
Disclosures and Reports
- Special Conditions: None
- Exclusions: Living Room Drapes
- Inclusions: Dishwasher, Dryer, Electric Cooktop, Electric In-wall Ovens, Freezer, Garage Door Openers, Generator, Microwave, Refrigerator, Shades/Blinds, Washer
- Property ID: 3600-093-017-00004-000-0015
Listed by William Raveis-New York, LLC
Sold by Douglas Elliman Real Estate

Get Pre-Approved Today
Schools
Schools serving 6 Killington St
School District:Chappaqua Central School District
Disclaimer:
School attendance boundaries provided by ATTOM Data Solutions and are for reference only. Contact the school directly to verify enrollment eligibility.
Price & Sales History for 6 Killington St
Date
Details
Price
Change
Source
6/29/2026
Sold
$1,609,031
15.01%
MLS
2/27/2026
Listed
$1,399,000
—
MLS
Disclaimer: Historical sales information is derived from public records provided by the county offices. Information is not guaranteed and should be independently verified.
6 Killington Street, Chappaqua, NY 10514 (MLS# 952785) is a Single Family property that was sold at $1,609,031 on June 29, 2026. Want to learn more about 6 Killington Street? Do you have questions about finding other Single Family real estate for sale in Chappaqua? You can browse all Chappaqua real estate or contact a Coldwell Banker agent to request more information.