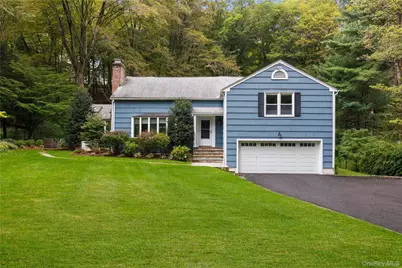
This is a carousel with tiles that activate property listing cards. Use the previous and next buttons to navigate.
1/1
$1,375,000
This is a carousel with tiles that activate property listing cards. Use the previous and next buttons to navigate.
1/1
Property Description
Nestled privately back from the street, this stunning residence offers a seamless blend of indoor elegance and outdoor serenity. The heart of the home is an airy, open-concept first floor anchored by a cozy wood-burning fireplace and a renovated chef's kitchen. This level flows naturally into a bright family room with exposures on three sides. This level also opens through sliders to an expansive entertaining deck. For quieter moments, a secluded bluestone side patio provides a peaceful escape. The unique side split-level design is tailored for modern lifestyles. Just a half-flight up, you'll find a restful primary suite and a second bedroom. One more short set of stairs leads to a massive third bedroom with a private bath-a versatile "mega-suite" that easily doubles as a quiet professional workspace or guest wing. Completing the home is a finished walk-out lower level, offering the perfect flexible space for a home gym, media room, or play area, with direct access to the two-car garage. With its blend of private outdoor extensions and dedicated living areas, this home perfectly adapts to your every need. Did we mention the automatic generator? Welcome home!
Full Property Details
Full Property Details for 86 Seven Bridges Rd
General
- Sold For: $1,375,000
- Taxes: $22,282
- Status: Closed
- Type: Single Family
- Source: Long_Island
- MLS ID: 953563
- Added to Site: 234 day(s) ago
Interior
- Number of Rooms: 11
- Interior Features: Chefs Kitchen, Eat-in Kitchen, Entrance Foyer, Open Floorplan, Open Kitchen, Primary Bathroom, Recessed Lighting
- Fireplace: Yes
- Number of Fireplaces: 1
- Fireplace(s): Living Room
- Appliances: Dishwasher, Dryer, Electric Range, Microwave, Oven, Refrigerator, Stainless Steel Appliance(s), Washer
- Flooring: Hardwood
Rooms
Bathrooms
- Total Bathrooms: 3
- Full Bathrooms: 2
- Half Bathrooms: 1
Bedrooms
- Total Bedrooms: 3
Exterior
- Porch/Patio/Deck: Deck, Patio
Parking
- Garage: Yes
- Garage Spaces: 1
- Parking Features: Attached, Driveway
Location
- County: Westchester County
School Information
- High School District: Chappaqua
- Elementary School: Westorchard
- Middle School: Seven Bridges Middle School
- High School: Horace Greeley High School
Heating & Cooling
- Central air: Yes
- Cooling Type: Central Air
- Heating Type: Baseboard, Oil
- Heating Zones: 2
Utilities
- Sewer: Septic Tank
- Water: Public
- Utility Description: Electricity Connected, Trash Collection Public, Water Connected
Structural Information
- Architectural Style: Split Level
- Detached/Attached: Detached
- Construction: Frame
- Basement: Yes
- Basement Desc.: Partial
- Sq. Ft. Source: Public Records
- Year Built: 1952
Lot Features
- Lot Size (Acres): 1
- Lot Size (Sq. Ft.): 43,560
Financial Considerations
- Tax Amount: $22,282
Disclosures and Reports
- Special Conditions: None
- Property ID: 3600-081-015-00001-000-0025
Listed by Julia B Fee Sothebys Int. Rlty
Sold by Houlihan Lawrence Inc.

Get Pre-Approved Today
Schools
Schools serving 86 Seven Bridges Rd
School District:Chappaqua Central School District
Disclaimer:
School attendance boundaries provided by ATTOM Data Solutions and are for reference only. Contact the school directly to verify enrollment eligibility.
Price & Sales History for 86 Seven Bridges Rd
Date
Details
Price
Change
Source
7/30/2026
Sold
$1,375,000
15.06%
MLS
2/20/2026
Listed
$1,195,000
—
MLS
Disclaimer: Historical sales information is derived from public records provided by the county offices. Information is not guaranteed and should be independently verified.
86 Seven Bridges Road, Chappaqua, NY 10514 (MLS# 953563) is a Single Family property that was sold at $1,375,000 on July 30, 2026. Want to learn more about 86 Seven Bridges Road? Do you have questions about finding other Single Family real estate for sale in Chappaqua? You can browse all Chappaqua real estate or contact a Coldwell Banker agent to request more information.