
This is a carousel with tiles that activate property listing cards. Use the previous and next buttons to navigate.
1/30
$750,000
This is a carousel with tiles that activate property listing cards. Use the previous and next buttons to navigate.
1/30
Property Description
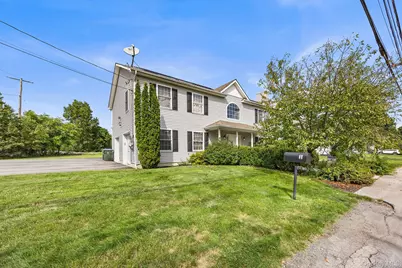
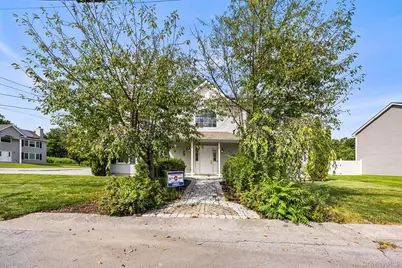
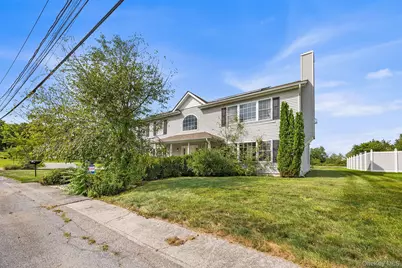
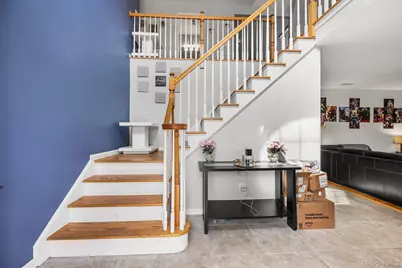
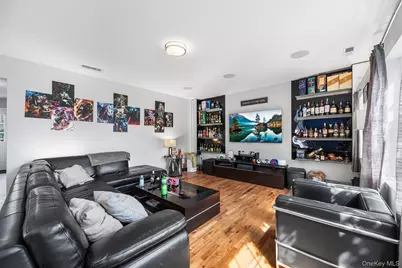
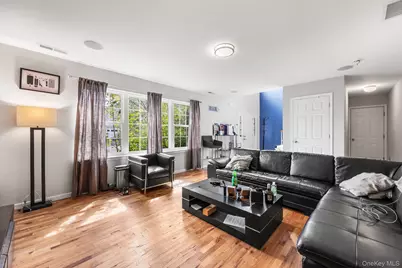
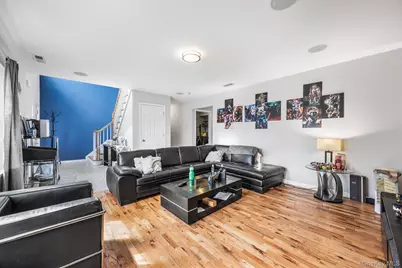
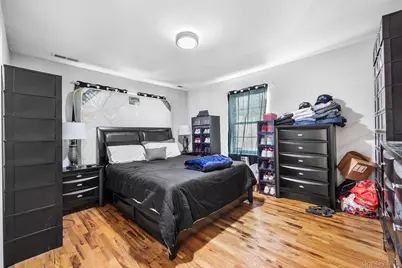
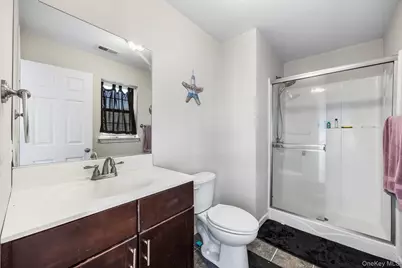
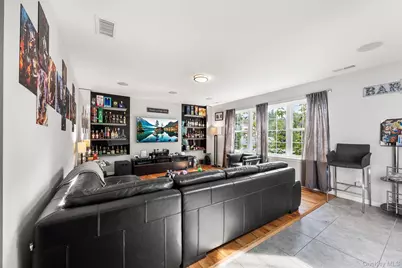
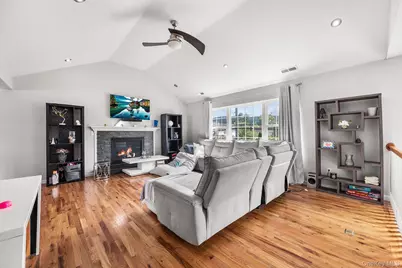
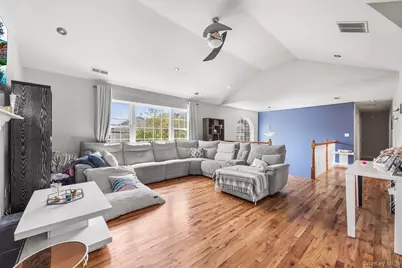
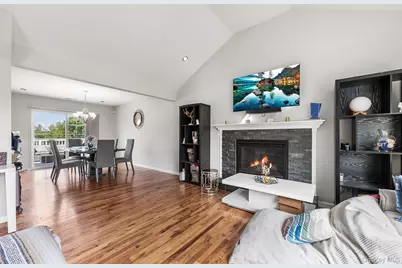
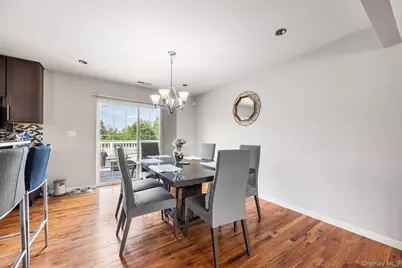
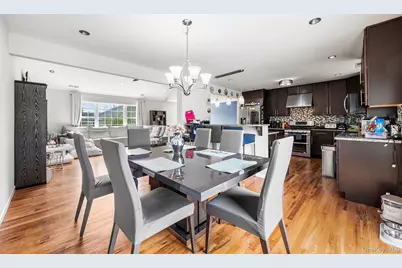
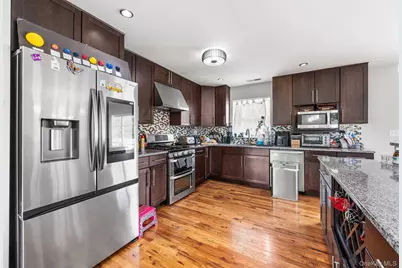
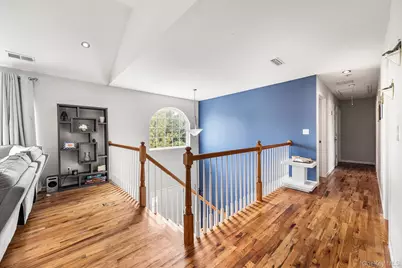
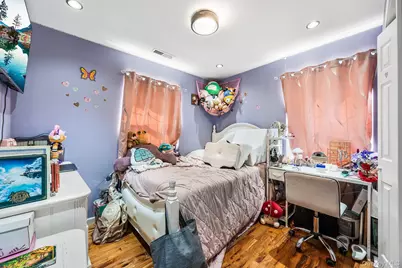
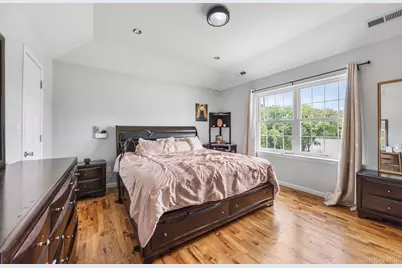
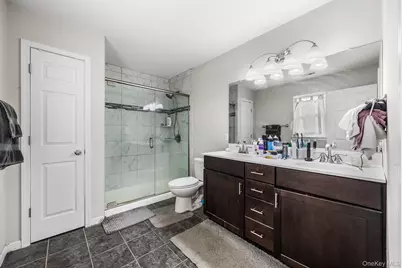
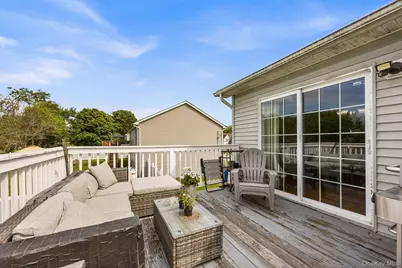
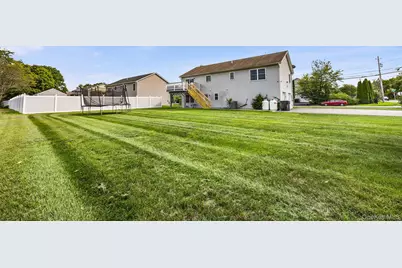
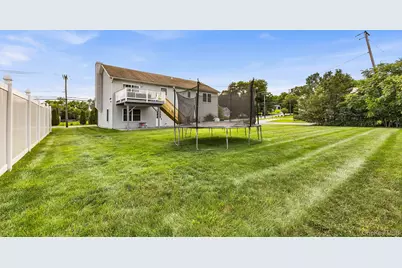
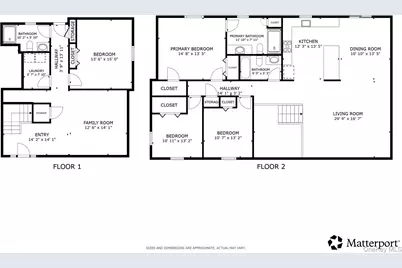
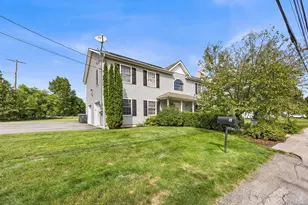
Welcome to 1 Sanford Avenue, a beautifully designed 4-bedroom, 3-bath Bilonial offering over 2,200 square feet of thoughtfully finished living space in Chester. The inviting exterior features a welcoming entry, attached 2-car garage, and attractive curb appeal. Inside, the open-concept layout is enhanced by soaring high ceilings, hardwood floors throughout, and a tiled foyer. The spacious kitchen features custom cabinetry, granite countertops, and a custom wine rack with wine fridge, creating a stylish and functional space for everyday living and entertaining. The main level includes a bedroom and full bath for added flexibility, while the spacious primary bedroom offers a private ensuite full bath. The lower level provides additional finished living space with plenty of flexibility for a recreation room, home office, gym, media area, or other needs. Additional interior features include surround sound and smart thermostats. The attached 2-car garage includes an EV charger, while the property also features solar panels leased through Sunrun and a backup generator. Additional highlights include spray foam insulation, central air, on-demand hot water, and forced-air propane heating. Located in a desirable Chester setting, this home offers convenient access to shopping, dining, parks, major roadways, and commuter routes, providing a comfortable setting with everyday convenience.
Full Property Details
Full Property Details for 1 Sanford Ave
General
- Price: $750,000
- Taxes: $12,748
- Status: Active
- Type: Single Family
- Source: Long_Island
- MLS ID: 1041533
- Updated: 8/21/2026
- Added to Site: 7 day(s) ago
Interior
- Number of Rooms: 8
- Interior Features: First Floor Bedroom, First Floor Full Bath, Breakfast Bar, Cathedral Ceiling(s), Ceiling Fan(s), Crown Molding, Double Vanity, Formal Dining, Granite Counters, High Ceilings, High Speed Internet, Kitchen Island, Open Floorplan, Open Kitchen, Original Details, Primary Bathroom, Smart Thermostat, Speakers, Storage, Walk-In Closet(s), Washer/Dryer Hookup, Wired for Sound
- Fireplace: Yes
- Number of Fireplaces: 1
- Appliances: Convection Oven, Dishwasher, Dryer, ENERGY STAR Qualified Appliances, Exhaust Fan, Gas Oven, Gas Range, Microwave, Range, Refrigerator, Stainless Steel Appliance(s), Tankless Water Heater, Washer
- Laundry Facilities: Yes
- Flooring: Ceramic Tile, Hardwood
Rooms
Bathrooms
- Total Bathrooms: 3
- Full Bathrooms: 3
Bedrooms
- Total Bedrooms: 4
Other Rooms
- Laundry: Electric Dryer Hookup, Laundry Room, Washer Hookup
Exterior
- Porch/Patio/Deck: Deck
Parking
- Garage: Yes
- Garage Spaces: 2
- Parking Features: Attached, Driveway, Garage, Garage Door Opener
Location
- County: Orange County
- Direction Faces: South
School Information
- High School District: Chester
- Elementary School: Chester Elementary School
- Middle School: Chester Academy-Middle/High School
- High School: Chester Academy-Middle/High School
Heating & Cooling
- Central air: Yes
- Cooling Type: Central Air, Ductwork, Zoned
- Heating Type: Ducts, Forced Air, Propane
Utilities
- Sewer: Public Sewer
- Water: Public
- Utility Description: Cable Available, Cable Connected, Electricity Available, Electricity Connected, Phone Available, Propane, Sewer Connected, Trash Collection Public, Water Available, Water Connected
Structural Information
- Architectural Style: Other
- Detached/Attached: Detached
- Construction: Other
- Unfinished Attic: Yes
- Sq. Ft. Source: Public Records
- Year Built: 2014
Lot Features
- Property View: Mountain(s), Neighborhood
- Mountain views: Yes
- Lot Size (Acres): 0.18
- Lot Size (Sq. Ft.): 7,841
Financial Considerations
- Tax Amount: $12,748.03
Disclosures and Reports
- Special Conditions: None
- Property ID: 332201-106-000-0002-012.200-0000
Listed by Redfin Real Estate
Get Pre-Approved Today
Schools
Schools serving 1 Sanford Ave
School District:Chester Union Free School District
| Name | Grades | Distance |
|---|---|---|
Chester Elementary School, Chester, NY 2 Herbert Drive, Chester, NY 10918 | K-5 | 1.4 mi |
Disclaimer:
School attendance boundaries provided by ATTOM Data Solutions and are for reference only. Contact the school directly to verify enrollment eligibility.
Price & Sales History for 1 Sanford Ave
Date
Details
Price
Change
Source
8/21/2026
Listed
$750,000
183.02%
MLS
3/21/2014
Sold
$265,000
—
Public Record
Disclaimer: Historical sales information is derived from public records provided by the county offices. Information is not guaranteed and should be independently verified.
Tax History
Tax History for 1 Sanford Ave
Year
Property Taxes
Change
Tax Assessment
Change
2024
$12,183
374%
$170,300
—
2021
$2,568
-53%
$170,300
—
2021
$5,444
-51%
$170,300
—
2020
$11,153
9%
$170,300
—
2018
$10,268
3%
$170,300
—
2017
$9,992
1%
$170,300
—
2016
$9,876
2%
$170,300
—
2015
$9,696
13%
$170,300
—
2015
$8,564
52%
$170,300
992%
2013
$5,642
—
$15,600
—
Disclaimer: Historical tax information is derived from public records provided by the county offices. Information is not guaranteed and should be independently verified.
Estimate the Cost
Estimate the Cost for 1 Sanford Ave
1 Sanford Avenue, Chester, NY 10918 (MLS# 1041533) is a Single Family property with 4 bedrooms and 3 full bathrooms. 1 Sanford Avenue is currently listed for $750,000 and was received on August 21, 2026. Want to learn more about 1 Sanford Avenue? Do you have questions about finding other Single Family real estate for sale in Chester? You can browse all Chester real estate or contact a Coldwell Banker agent to request more information.
