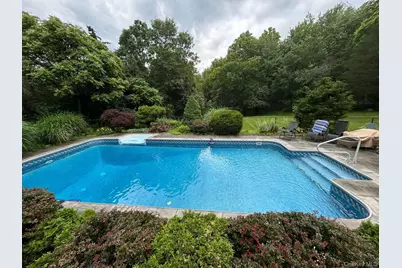
This is a carousel with tiles that activate property listing cards. Use the previous and next buttons to navigate.
1/50
$623,900 Sale Pending
This is a carousel with tiles that activate property listing cards. Use the previous and next buttons to navigate.
1/50
Property Description
Beautiful Colonial set on just under an acre of meticulously landscaped property, offering breathtaking sunset views from a very private backyard. The taxes may be reduced by up to 20%; however, a tax appeal cannot be filed until 2027. Great spacious front porch! On a quiet cul-de-sac, this home features a stunning in-ground pool with a new heater, cover & pump. Pool filter, and liner are about 4 years young. The pools heating system runs on propane tank. Entire home was freshly painted just 3 years ago! Behind the house are expansive woods and protected wetlands that cannot be developed, offering exceptional natural privacy! The main level features 9 ft ceilings, a lavatory, a bright dining room, family and living rooms with a fireplace, and an eat-in kitchen with granite countertops, stainless steel appliances, and a center island. Upstairs includes 4 spacious bedrooms, including a primary suite with its own bathroom w/ a jacuzzi tub and separate shower, plus an additional full bathroom in the hallway. The home is thoughtfully updated with major improvements throughout, Including a central AC system upgraded just 2 years ago, along with a regularly maintained boiler with upgraded piping. Additional upgrades include a new driveway & new garage doors. Inside, you'll find hardwood floors throughout the house and new sliding glass doors that open to a spacious deck. The front porch and back deck have both been freshly re-stained, enhancing the home's curb appeal. The washer and dryer are included; the washer is approximately 4 years old, while the refrigerator, dishwasher, and oven are about 5 years old. The unfinished, waterproofed basement offers excellent potential for additional living space or storage. The basement foundation walls have been drylocked, and the basement is essentially waterproof.
Full Property Details
Full Property Details for 17 Woodridge Dr
General
- Price: $623,900
- Taxes: $17,220
- Status: Pending
- Type: Single Family
- Source: Long_Island
- MLS ID: 972648
- Updated: 7/14/2026
- Added to Site: 86 day(s) ago
Interior
- Number of Rooms: 11
- Interior Features: Eat-in Kitchen, Formal Dining, Granite Counters, Kitchen Island, Primary Bathroom, Storage, Walk-In Closet(s)
- Fireplace: Yes
- Number of Fireplaces: 1
- Appliances: Dishwasher, Dryer, Microwave, Oven, Refrigerator, Washer
- Flooring: Hardwood
Rooms
Bathrooms
- Total Bathrooms: 3
- Full Bathrooms: 2
- Half Bathrooms: 1
Bedrooms
- Total Bedrooms: 4
Additional Information
- Pool: Yes
- Private Pool: Yes
- Pool Description: In-Ground
Parking
- Garage: Yes
- Garage Spaces: 2
- Parking Features: Garage
Location
- County: Orange County
School Information
- High School District: Washingtonville
- Elementary School: Taft Elementary School
- Middle School: Washingtonville Middle School
- High School: Washingtonville Senior High School
Heating & Cooling
- Central air: Yes
- Cooling Type: Central Air
- Heating Type: Baseboard, Hot Water, Steam
Utilities
- Sewer: Septic Tank
- Water: Well
- Utility Description: Electricity Connected, Natural Gas Connected, Sewer Connected, Trash Collection Public, Water Connected
Structural Information
- Architectural Style: Colonial
- Detached/Attached: Detached
- Construction: Aluminum Siding, Frame, Vinyl Siding
- Basement: Yes
- Basement Desc.: Unfinished
- Sq. Ft. Source: Public Records
- Year Built: 1998
Lot Features
- Lot Size (Acres): 0.9183
- Lot Size (Sq. Ft.): 39,999
Financial Considerations
- Tax Amount: $17,220.82
Disclosures and Reports
- Special Conditions: None
- Property ID: 332089-038-000-0001-110.000-0000
Listed by eXp Realty
Get Pre-Approved Today
Schools
Schools serving 17 Woodridge Dr
School District:Washingtonville Central School District
Disclaimer:
School attendance boundaries provided by ATTOM Data Solutions and are for reference only. Contact the school directly to verify enrollment eligibility.
Price & Sales History for 17 Woodridge Dr
Date
Details
Price
Change
Source
6/17/2026
Price Reduced
$623,900
-0.16%
MLS
6/04/2026
Price Reduced
$624,900
-8.09%
MLS
5/26/2026
Price Reduced
$679,900
-2.17%
MLS
5/20/2026
Price Reduced
$695,000
-2.8%
MLS
4/27/2026
Price Reduced
$715,000
-4.54%
MLS
4/19/2026
Listed
$749,000
—
MLS
Disclaimer: Historical sales information is derived from public records provided by the county offices. Information is not guaranteed and should be independently verified.
Tax History
Tax History for 17 Woodridge Dr
Year
Property Taxes
Change
Tax Assessment
Change
2024
$16,632
3%
$67,200
—
2024
$16,108
100%
$67,200
—
2021
-100%
$67,200
—
2021
$4,709
-68%
$67,200
—
2020
$14,888
5%
$67,200
—
2018
$14,230
6%
$67,200
—
2017
$13,414
-1%
$67,200
—
2016
$13,503
1%
$67,200
—
2015
$13,405
-1%
$67,200
—
2015
$13,573
-5%
$67,200
-8%
2013
$14,329
—
$73,100
—
Disclaimer: Historical tax information is derived from public records provided by the county offices. Information is not guaranteed and should be independently verified.
Estimate the Cost
Estimate the Cost for 17 Woodridge Dr
17 Woodridge Drive, Chester, NY 10918 (MLS# 972648) is a Single Family property with 4 bedrooms, 2 full bathrooms and 1 partial bathroom. 17 Woodridge Drive is currently listed for $623,900 and was received on April 19, 2026. Want to learn more about 17 Woodridge Drive? Do you have questions about finding other Single Family real estate for sale in Chester? You can browse all Chester real estate or contact a Coldwell Banker agent to request more information.