
This is a carousel with tiles that activate property listing cards. Use the previous and next buttons to navigate.
1/39
$699,900
This is a carousel with tiles that activate property listing cards. Use the previous and next buttons to navigate.
1/39
Property Description
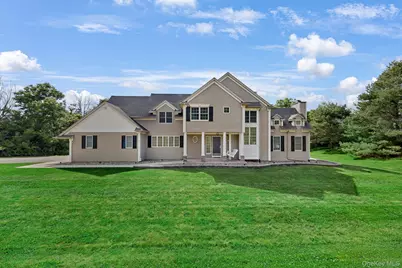
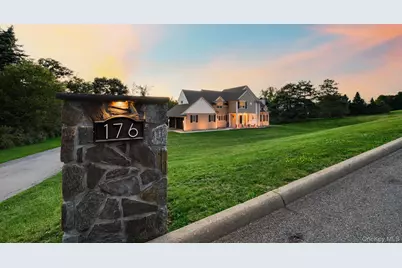
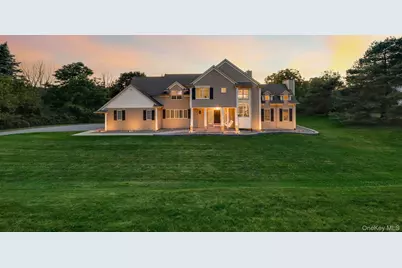
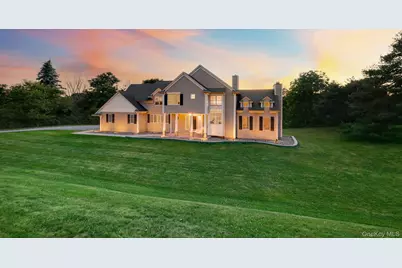
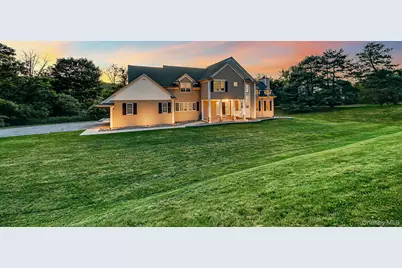
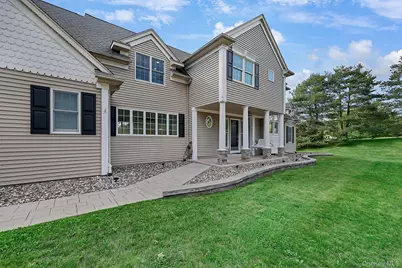
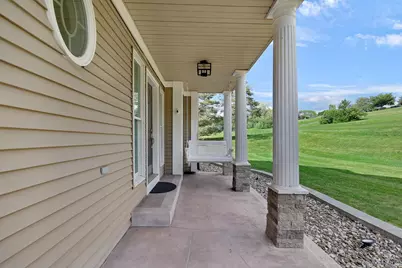
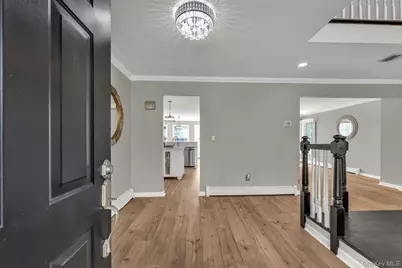
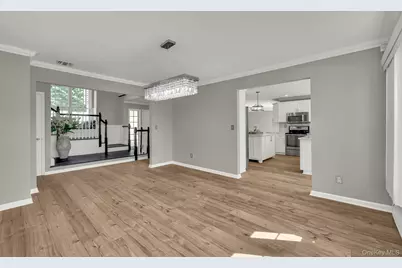
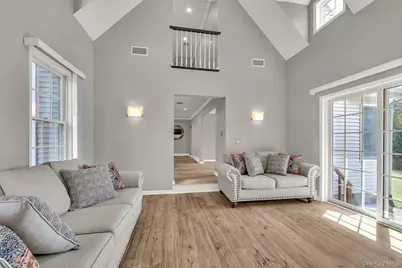
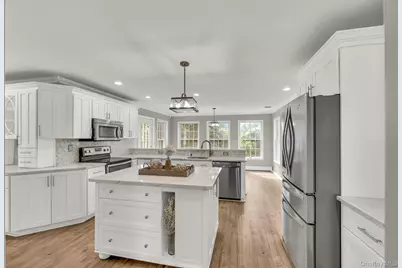
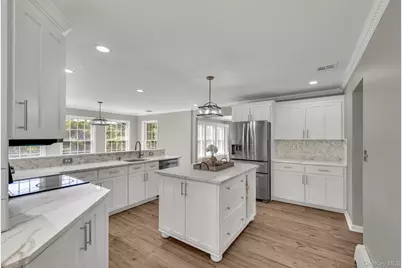
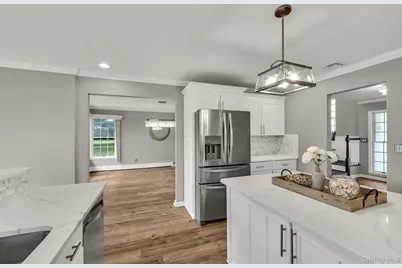
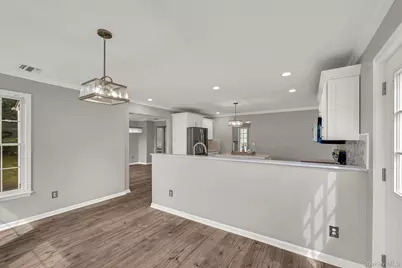
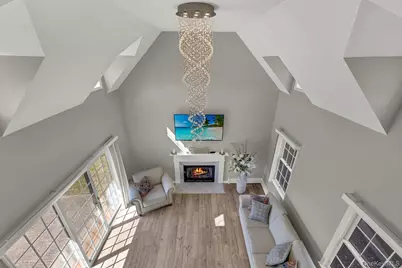
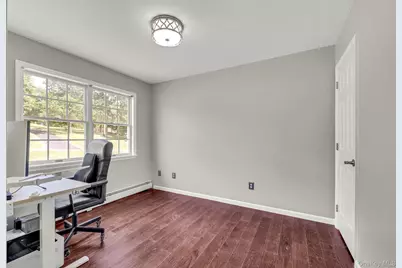
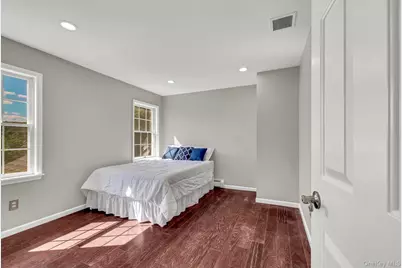
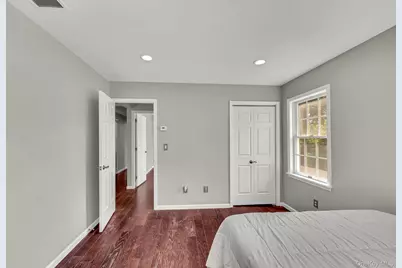
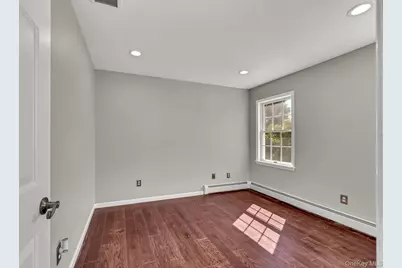
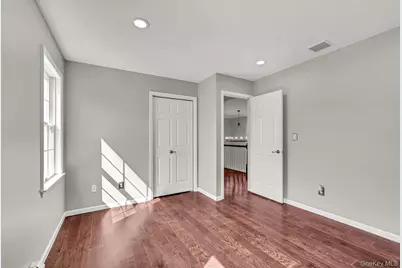
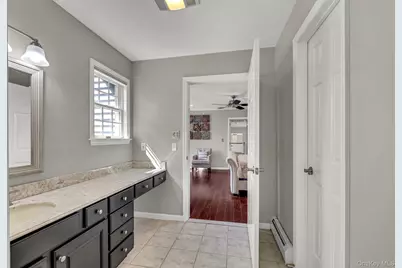
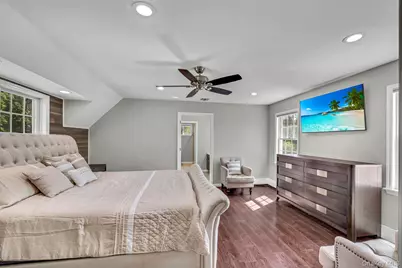
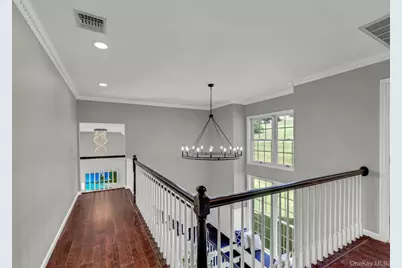
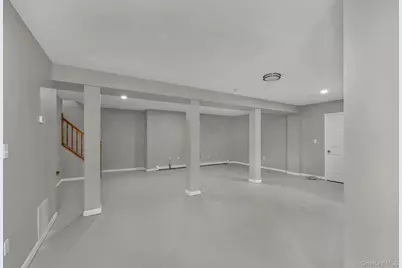
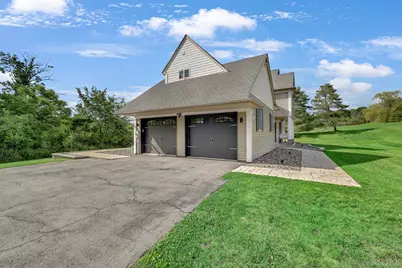
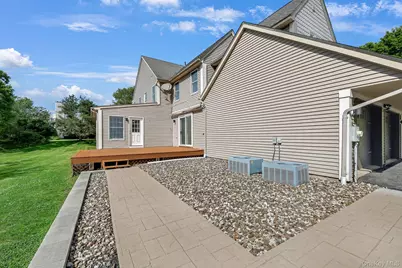
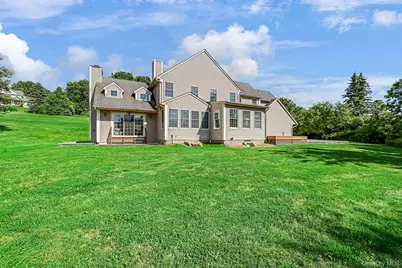
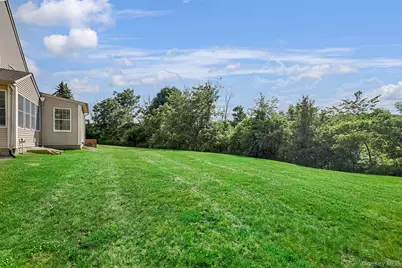
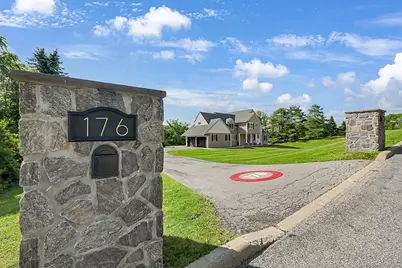
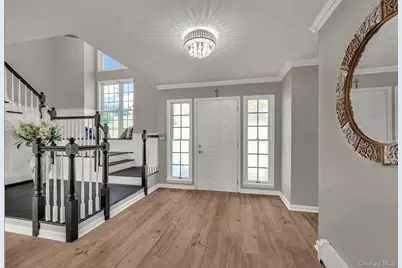
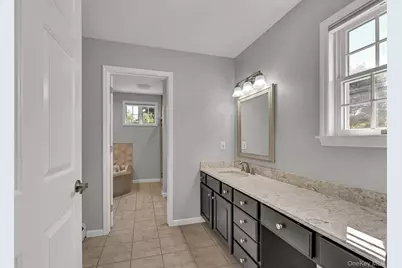
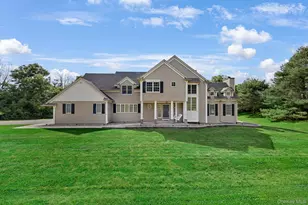
Highly sought-after Warwick Schools, this Colonial offers curb appeal with custom stone entrance pillars featuring illuminated house numbers, an inlaid driveway address, professionally landscaped grounds accented by natural stone and in-ground lighting, and an insulated two-car carriage-style garage with glass doors. A grand two-story foyer with soaring ceilings, elegant wainscoting, and abundant natural light. The dramatic two-story living room showcases vaulted ceilings, a fireplace, and expansive windows with Sugar Loaf Mountain views. The spacious kitchen features stainless steel appliances, a center island, built-in wine cooler, and a bright eat-in dining area with access to the rear deck. Generously sized family, formal, and dining rooms provide the perfect setting for everyday living and entertaining. The primary suite offers a walk-in closet, dressing area, whirlpool soaking tub, and separate walk-in shower. Three additional spacious bedrooms, a finished basement with a bonus room ideal for a pantry, or additional storage. Minutes from wineries, farms, Woodbury Outlets, Metro-North, major highways, and more.
Full Property Details
Full Property Details for 176 Beverly Rd
General
- Price: $699,900
- Taxes: $16,573
- Status: Active
- Type: Single Family
- Source: Long_Island
- MLS ID: 1034535
- Updated: 8/12/2026
- Added to Site: 24 day(s) ago
Interior
- Number of Rooms: 10
- Interior Features: First Floor Full Bath, Eat-in Kitchen, Entrance Foyer, Formal Dining, Kitchen Island, Other, Primary Bathroom, Walk-In Closet(s)
- Appliances: Dishwasher, Disposal, Microwave, Range, Refrigerator
Rooms
Bathrooms
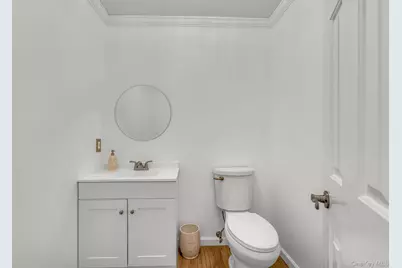
- Total Bathrooms: 3
- Full Bathrooms: 2
- Half Bathrooms: 1
Bedrooms
- Total Bedrooms: 4
Exterior
- Porch/Patio/Deck: Deck, Patio, Porch
Parking
- Garage: Yes
- Garage Spaces: 2
- Parking Features: Attached, Driveway, Garage
Location
- County: Orange County
School Information
- High School District: Warwick Valley
- Elementary School: Sanfordville Elementary School
- Middle School: Warwick Valley Middle School
- High School: Warwick Valley High School
Heating & Cooling
- Central air: Yes
- Cooling Type: Central Air
- Heating Type: Oil, Other
Utilities
- Sewer: Septic Tank
- Water: Private
- Utility Description: Cable Available
Structural Information
- Architectural Style: Colonial
- Detached/Attached: Detached
- Construction: Frame, Vinyl Siding
- Basement: Yes
- Basement Desc.: Finished, Full Basement
- Unfinished Attic: Yes
- Sq. Ft. Source: Other
- Year Built: 1995
Lot Features
- Lot Size (Acres): 2.5
- Lot Size (Sq. Ft.): 108,900
Financial Considerations
- Tax Amount: $16,573.3
Disclosures and Reports
- Special Conditions: None
- Property ID: 332289-015-000-0003-050.000-0000
Listed by Owner Entry.com
Get Pre-Approved Today
Schools
Schools serving 176 Beverly Rd
School District:Warwick Valley Central School District
| Name | Grades | Distance |
|---|---|---|
Park Avenue Elementary School, Warwick, NY 10 Park Avenue, Warwick, NY 10990 | 1-4 | 5.7 mi |
Warwick Valley Middle School 225 West Street, Warwick, NY 10990 | 5-8 | 7.2 mi |
Sanfordville Elementary School 144 Sanfordville Road, Warwick, NY 10990 | K-4 | 7.8 mi |
Warwick Valley High School 89 Sanfordville Road, Warwick, NY 10990 | 9-12 | 7.4 mi |
Disclaimer:
School attendance boundaries provided by ATTOM Data Solutions and are for reference only. Contact the school directly to verify enrollment eligibility.
Price & Sales History for 176 Beverly Rd
Date
Details
Price
Change
Source
8/12/2026
Price Reduced
$699,900
-9.92%
MLS
8/04/2026
Listed
$777,000
85%
MLS
8/23/2016
Sold
$420,000
—
Public Record
Disclaimer: Historical sales information is derived from public records provided by the county offices. Information is not guaranteed and should be independently verified.
Tax History
Tax History for 176 Beverly Rd
Year
Property Taxes
Change
Tax Assessment
Change
2024
$15,205
181%
$255,500
—
2021
$5,405
-65%
$255,500
—
2020
$15,358
5%
$255,500
—
2018
$14,661
6%
$255,500
—
2017
$13,864
6%
$255,500
—
2016
$13,095
2%
$255,500
—
2015
$12,819
-5%
$255,500
—
2015
$13,511
4%
$255,500
—
2013
$13,048
—
$255,500
—
Disclaimer: Historical tax information is derived from public records provided by the county offices. Information is not guaranteed and should be independently verified.
Estimate the Cost
Estimate the Cost for 176 Beverly Rd
176 Beverly Road, Chester, NY 10918 (MLS# 1034535) is a Single Family property with 4 bedrooms, 2 full bathrooms and 1 partial bathroom. 176 Beverly Road is currently listed for $699,900 and was received on August 04, 2026. Want to learn more about 176 Beverly Road? Do you have questions about finding other Single Family real estate for sale in Chester? You can browse all Chester real estate or contact a Coldwell Banker agent to request more information.
