This is a carousel with tiles that activate property listing cards. Use the previous and next buttons to navigate.
1/1
$685,000
This is a carousel with tiles that activate property listing cards. Use the previous and next buttons to navigate.
1/1
Property Description
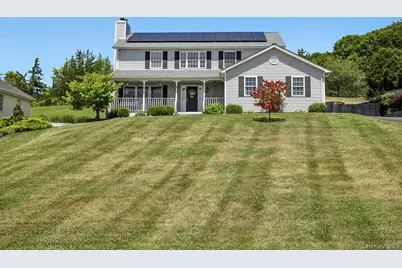
Welcome to this elegant colonial in the highly regarded Warwick School District, where timeless charm meets modern comfort. Relax on the inviting front porch while enjoying your morning coffee and breathtaking mountain views. Inside, spacious sun-filled rooms and hardwood flooring throughout the formal living and dining areas create a warm, welcoming atmosphere. A dramatic two-story foyer sets the tone for the home's open and airy feel. The generously sized living room with fireplace and dining room provide the perfect setting for entertaining and special gatherings. The chef's kitchen features quartz countertops, a large center island, stainless steel appliances, a pantry and a bright breakfast nook. French door leads to an expansive composite deck, making indoor-outdoor entertaining effortless during the warmer months. The adjacent family room, with abundant natural light, offers the perfect space for relaxing and everyday living. Upstairs, the luxurious primary suite serves as a private retreat, featuring a spa-inspired bath with a whirlpool tub, separate shower and walk-in closet. Three additional bedrooms and a shared hall bath complete the upper level. The finished lower level provides versatile living space ideal for a recreation room, playroom, home gym or media room. Ideally located within walking distance to the charming village of Sugar Loaf's shops and restaurants, and just minutes from major highways and NYC bus service. This exceptional home offers easy access to the area's best amenities, including wineries, breweries, hiking trails, skiing, and more.
Full Property Details
Full Property Details for 9 Derose Ln
General
- Sold For: $685,000
- Taxes: $15,391
- Status: Closed
- Type: Single Family
- Source: Long_Island
- MLS ID: 1010959
- Added to Site: 78 day(s) ago
Interior
- Number of Rooms: 10
- Interior Features: Ceiling Fan(s), Chandelier, Eat-in Kitchen, Entrance Foyer, Formal Dining, Kitchen Island, Open Kitchen, Pantry, Primary Bathroom, Quartz/Quartzite Counters, Soaking Tub, Walk-In Closet(s), Washer/Dryer Hookup
- Fireplace: Yes
- Number of Fireplaces: 1
- Fireplace(s): Living Room, Wood Burning
- Appliances: Dishwasher, Dryer, Gas Range, Microwave, Refrigerator, Stainless Steel Appliance(s), Washer, Oil Water Heater
- Laundry Facilities: Yes
- Flooring: Carpet, Hardwood, Tile, Vinyl
Rooms
Bathrooms
- Total Bathrooms: 3
- Full Bathrooms: 2
- Half Bathrooms: 1
Bedrooms
- Total Bedrooms: 4
Other Rooms
- Laundry: Electric Dryer Hookup, Laundry Room, Washer Hookup
Exterior
- Porch/Patio/Deck: Deck, Porch
Parking
- Garage: Yes
- Garage Spaces: 2
- Parking Features: Attached, Driveway, Garage, Garage Door Opener
Location
- County: Orange County
- Subdivision: Sugar Loaf Commons
- Cross Streets: Kings Hwy Bypass
School Information
- High School District: Warwick Valley
- Elementary School: Park Avenue Elementary School
- Middle School: Warwick Valley Middle School
- High School: Warwick Valley High School
Heating & Cooling
- Central air: Yes
- Cooling Type: Central Air
- Heating Type: Baseboard, Heat Pump, Hot Water
- Heating Zones: 3
Utilities
- Sewer: Public Sewer
- Water: Public
- Utility Description: Cable Connected, Electricity Connected, Sewer Connected, Trash Collection Public, Underground Utilities, Water Connected
Structural Information
- Architectural Style: Colonial
- Detached/Attached: Detached
- Construction: Frame, Vinyl Siding
- Basement: Yes
- Basement Desc.: Finished, Full Basement, Storage Space
- Sq. Ft. Source: Public Records
- Year Built: 1997
Lot Features
- Property View: Mountain(s)
- Mountain views: Yes
- Lot Size (Acres): 0.3331
- Lot Size (Sq. Ft.): 14,508
- Road Maintenance: Public Maintained Road
- Fence: Yes
- Fencing (Description): Back Yard, Fenced
Financial Considerations
- Taxes Include: Sewer, Trash, Water
- Tax Amount: $15,391
Disclosures and Reports
- Special Conditions: None
- Property ID: 332289-034-000-0002-005.000-0000
Listed by Howard Hanna Rand Realty
Sold by Howard Hanna Rand Realty

Get Pre-Approved Today
Schools
Schools serving 9 Derose Ln
School District:Warwick Valley Central School District
| Name | Grades | Distance |
|---|---|---|
Park Avenue Elementary School, Warwick, NY 10 Park Avenue, Warwick, NY 10990 | 1-4 | 5.8 mi |
Warwick Valley Middle School 225 West Street, Warwick, NY 10990 | 5-8 | 6.9 mi |
Sanfordville Elementary School 144 Sanfordville Road, Warwick, NY 10990 | K-4 | 7.6 mi |
Warwick Valley High School 89 Sanfordville Road, Warwick, NY 10990 | 9-12 | 7.1 mi |
Disclaimer:
School attendance boundaries provided by ATTOM Data Solutions and are for reference only. Contact the school directly to verify enrollment eligibility.
Price & Sales History for 9 Derose Ln
Date
Details
Price
Change
Source
8/14/2026
Sold
$685,000
1.48%
MLS
6/10/2026
Listed
$675,000
—
MLS
Disclaimer: Historical sales information is derived from public records provided by the county offices. Information is not guaranteed and should be independently verified.
9 Derose Lane, Chester, NY 10918 (MLS# 1010959) is a Single Family property that was sold at $685,000 on August 14, 2026. Want to learn more about 9 Derose Lane? Do you have questions about finding other Single Family real estate for sale in Chester? You can browse all Chester real estate or contact a Coldwell Banker agent to request more information.