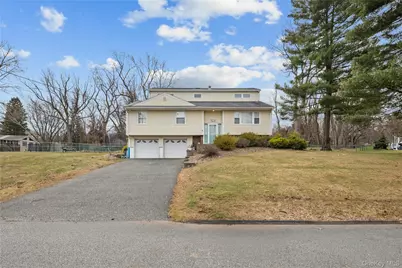
This is a carousel with tiles that activate property listing cards. Use the previous and next buttons to navigate.
1/1
$900,000
This is a carousel with tiles that activate property listing cards. Use the previous and next buttons to navigate.
1/1
Property Description
Dexter Park! Contemporary home offering approximately 3,000 sq ft of living space on a flat 0.54-acre lot in a highly desirable location. This property features 5 bedrooms and 4 bathrooms with a bright, open floor plan and abundant windows providing excellent natural light throughout the main living areas. The kitchen includes granite countertops, ample cabinetry, and opens to the dining and living areas for convenient everyday living and entertaining. A large sunroom off the kitchen offers additional living space and overlooks the expansive private backyard. The home includes three bedrooms and two bathrooms on the main level. The upper level features two additional bedrooms, including a spacious primary ensuite designed for comfort and privacy. The lower level offers a family room, laundry room, and partial bathroom, along with access to a two-car garage, providing additional space and flexibility. This home is a must see!
Full Property Details
Full Property Details for 11 Castle Dr
General
- Sold For: $900,000
- Taxes: $16,582
- Status: Closed
- Type: Single Family
- Source: Long_Island
- MLS ID: 978125
- Added to Site: 103 day(s) ago
Interior
- Number of Rooms: 15
- Interior Features: First Floor Bedroom, First Floor Full Bath, Cathedral Ceiling(s), Formal Dining, High Ceilings, Open Floorplan, Primary Bathroom, Quartz/Quartzite Counters
- Fireplace: Yes
- Number of Fireplaces: 1
- Fireplace(s): Wood Burning
- Appliances: Dishwasher, Freezer, Gas Oven, Refrigerator, Stainless Steel Appliance(s)
- Laundry Facilities: Yes
- Flooring: Carpet, Hardwood
Rooms
Bathrooms
- Total Bathrooms: 4
- Full Bathrooms: 2
- Half Bathrooms: 2
Bedrooms
- Total Bedrooms: 5
Other Rooms
- Laundry: Gas Dryer Hookup, Laundry Room, Washer Hookup
Additional Information
- Pool: Yes
- Pool Description: Above Ground
Parking
- Garage: Yes
- Garage Spaces: 2
- Parking Features: Driveway, Garage
Location
- County: Rockland County
School Information
- High School District: East Ramapo (Spring Valley)
- Elementary School: Eldorado Elementary School
- Middle School: Chestnut Ridge Middle School
- High School: Spring Valley High School
Heating & Cooling
- Central air: Yes
- Cooling Type: Central Air
- Heating Type: Forced Air
- Heating Zones: 2
Utilities
- Sewer: Public Sewer
- Water: Public
- Utility Description: Electricity Connected, Natural Gas Connected, Sewer Available, Sewer Connected, Water Connected
Structural Information
- Architectural Style: Contemporary
- Detached/Attached: Detached
- Construction: Vinyl Siding
- Basement: Yes
- Basement Desc.: See Remarks
- Sq. Ft. Source: Public Records
- Year Built: 1994
Lot Features
- Lot Size (Acres): 0.54
- Lot Size (Sq. Ft.): 23,522
Financial Considerations
- Taxes Include: Sewer, Trash
- Tax Amount: $16,582
Disclosures and Reports
- Special Conditions: None
- Exclusions: washer, dryer, second fridge freezer
- Property ID: 392615.063.014-0003-090.000/0000
Listed by Keller Williams Hudson Valley
Sold by AOM Realty, Inc.

Get Pre-Approved Today
Schools
Schools serving 11 Castle Dr
School District:East Ramapo Central School District (Spring Valley)
| Name | Grades | Distance |
|---|---|---|
Eldorado Elementary School 5 Eldorado Dr, Chestnut Ridge, NY 10977 | 4-6 | 0.5 mi |
Fleetwood Elementary School 22 Fleetwood Ave, Chestnut Ridge, NY 10977 | K-3 | 1.3 mi |
East Ramapo Early Childhood Center 465 Viola Road, Spring Valley, NY 10977 | K- | 3.3 mi |
Chestnut Ridge Middle School 892 New York 45, Chestnut Ridge, NY 10977 | 7-8 | 1.3 mi |
Spring Valley High School 361 West Route 59, Spring Valley, NY 10977 | 9-12 | 1.7 mi |
Disclaimer:
School attendance boundaries provided by ATTOM Data Solutions and are for reference only. Contact the school directly to verify enrollment eligibility.
Price & Sales History for 11 Castle Dr
Date
Details
Price
Change
Source
7/02/2026
Sold
$900,000
-3.12%
MLS
6/08/2026
Price Reduced
$929,000
-3.13%
MLS
5/04/2026
Price Reduced
$959,000
-4%
MLS
4/13/2026
Listed
$999,000
—
MLS
Disclaimer: Historical sales information is derived from public records provided by the county offices. Information is not guaranteed and should be independently verified.
11 Castle Drive, Chestnut Ridge, NY 10977 (MLS# 978125) is a Single Family property that was sold at $900,000 on July 02, 2026. Want to learn more about 11 Castle Drive? Do you have questions about finding other Single Family real estate for sale in Chestnut Ridge? You can browse all Chestnut Ridge real estate or contact a Coldwell Banker agent to request more information.