This is a carousel with tiles that activate property listing cards. Use the previous and next buttons to navigate.
1/50
$1,899,000
This is a carousel with tiles that activate property listing cards. Use the previous and next buttons to navigate.
1/50
Property Description
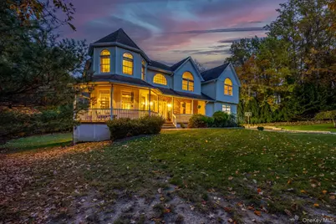
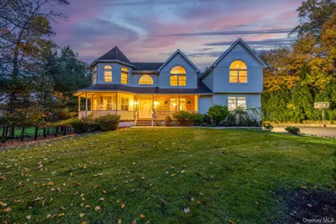
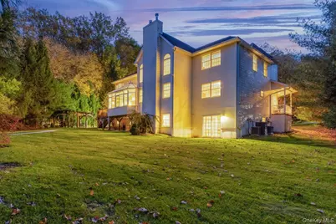
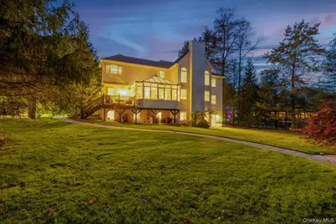
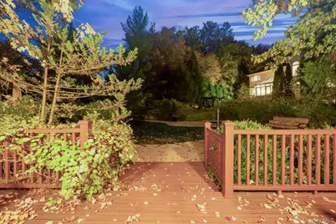
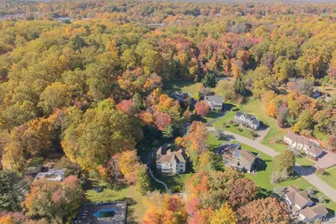
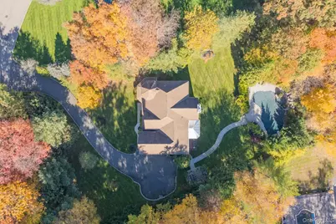
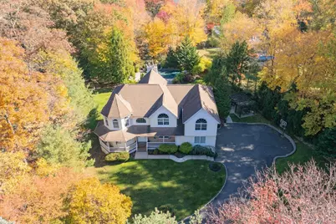
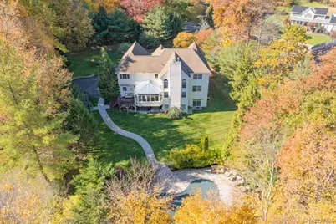
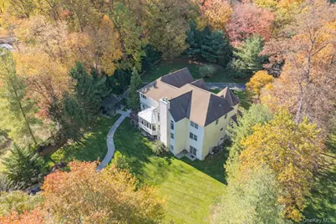
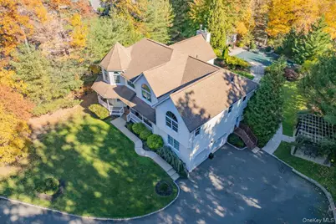
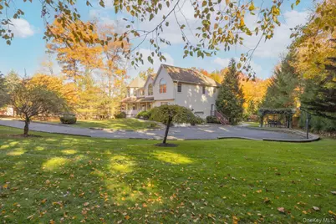
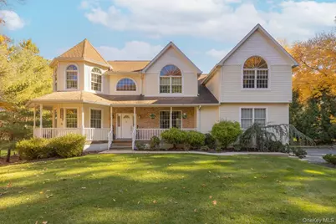
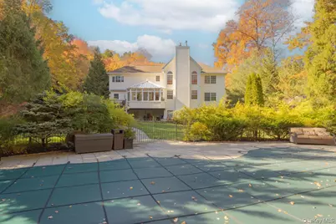
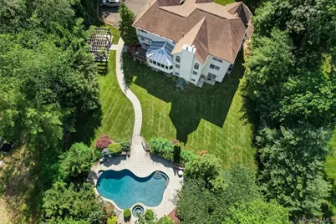
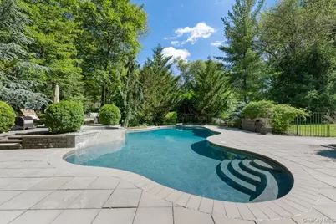
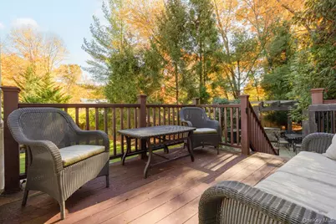
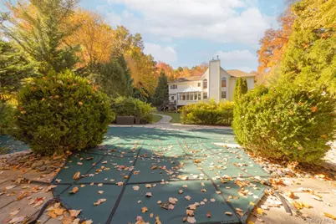
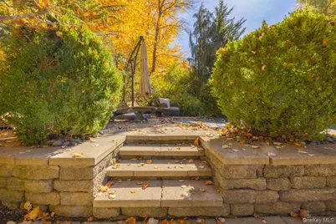
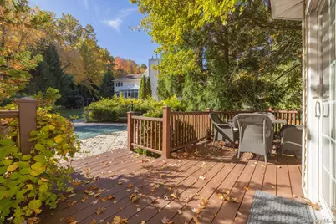
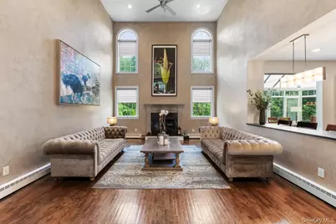
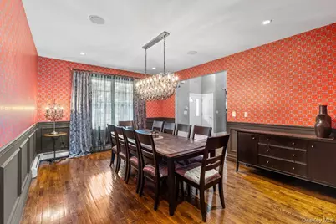
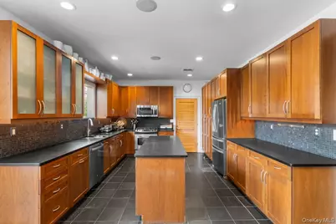
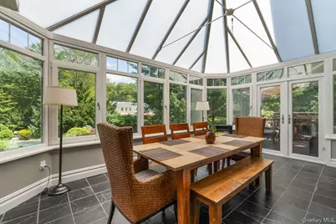
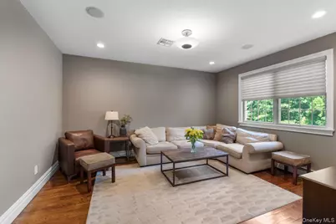
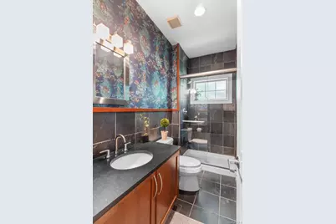
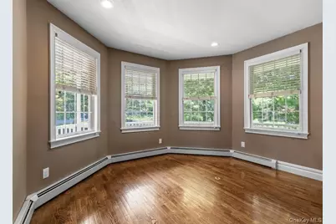
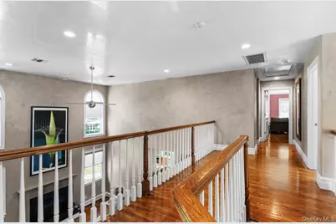
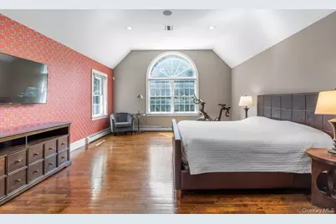
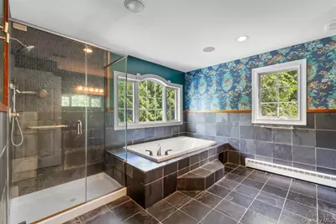
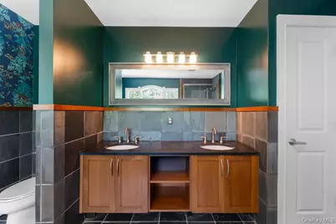
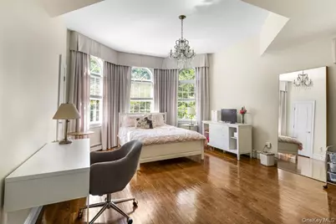
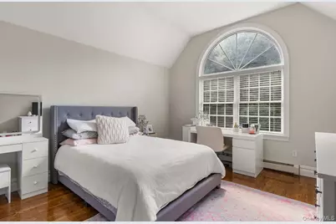
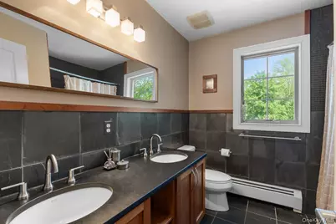
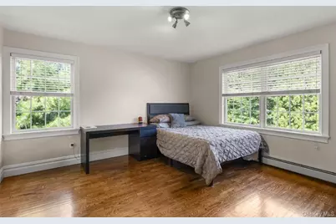
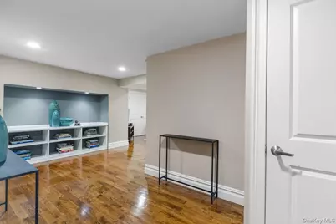
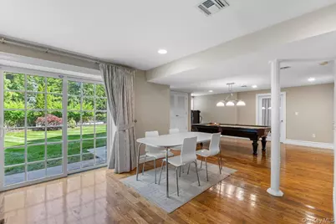
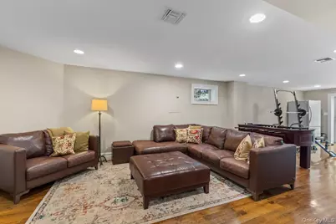
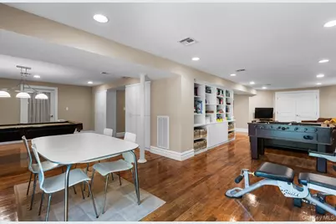
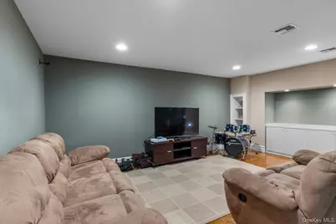
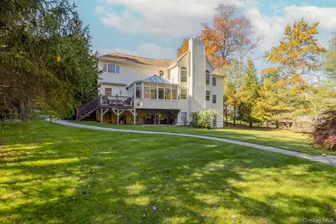
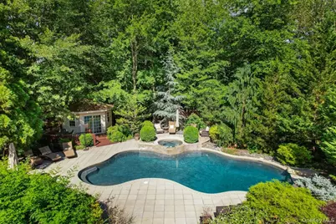
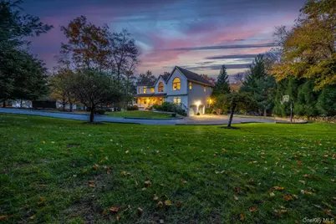
Stunning Custom-Built Colonial set on 1.5 private Park-like acres at the end of a peaceful cul-de-sac in the sought-after Village, this impressive Colonial offers a rare combination of space, privacy, refined interiors, and exceptional outdoor living. Encompassing approximately 6,000 square feet, this distinctive residence is ideally positioned near Pearl River, Monsey, Airmont, Nanuet, and Woodcliff Lake, NJ and Montvale, NJ, with convenient access to major roadways serving New York City and Northern New Jersey. A dramatic two-story foyer introduces interiors defined by gleaming hardwood floors, soaring ceilings, designer Hermes wallpaper, and generously proportioned rooms filled with natural light. The main level is thoughtfully designed for both elegant entertaining and comfortable everyday living, featuring formal living and dining rooms, along with a spectacular two-story Great Room anchored by a gas fireplace. A private office or den, adjacent full bath, and laundry room provide added flexibility for working from home or accommodating guests. At the heart of the home, the gourmet kitchen showcases rich cherry cabinetry, granite countertops, slate tile flooring, and an expansive center island. The adjoining sun-filled solarium, complete with a pellet stove and air conditioning, creates an inviting space to unwind throughout the seasons, with direct access to the deck and outdoor entertaining areas. Upstairs, the spacious Primary Suite offers a peaceful retreat with vaulted ceilings, three walk-in closets, and a spa-inspired ensuite bath featuring a soaking tub. Three additional well-proportioned bedrooms and a full bath complete the second level. The finished walkout lower level extends the home's living and entertaining possibilities, offering recreation and gaming areas, an additional office, guest space, and abundant storage, with direct access to the backyard. Outside, discover a private resort-style setting designed for relaxation and recreation. Enjoy the heated in-ground pool and waterfall spa, or take advantage of the charming poolside outbuilding featuring changing areas, a deck, recreation space, a reclaimed wood pergola brings ambiance. The expansive grounds provide a beautiful backdrop for outdoor gatherings, with additional possibilities to personalize or further enhance the property to suit your vision. Combining substantial living space, a versatile floor plan, and a private outdoor retreat, this remarkable property offers an exceptional opportunity to enjoy luxury living in one of Rockland County's desirable residential communities. Approximately two miles from Bergen County and 30 miles from New York City, the location offers convenient access to major highways, shopping, parks, hiking trails, New Jersey Malls and Woodbury Common Premium Outlets.
Full Property Details
Full Property Details for 9 Ronwood Rd
General
- Price: $1,899,000
- Taxes: $23,890
- Status: Active
- Type: Single Family
- Source: Long_Island
- MLS ID: 1068122
- Updated: 11/9/2026
- Added to Site: 14 day(s) ago
Interior
- Number of Rooms: 17
- Interior Features: Cathedral Ceiling(s), Formal Dining, High Ceilings, Kitchen Island, Pantry, Primary Bathroom, Walk-In Closet(s), Washer/Dryer Hookup
- Fireplace: Yes
- Number of Fireplaces: 1
- Fireplace(s): Family Room, Gas
- Appliances: Dishwasher, Gas Range, Range, Refrigerator, Gas Water Heater
- Laundry Facilities: Yes
- Flooring: Hardwood
Rooms
Bathrooms
- Total Bathrooms: 3
- Full Bathrooms: 3
Bedrooms
- Total Bedrooms: 5
Other Rooms
- Laundry: Laundry Room
Additional Information
- Pool: Yes
- Private Pool: Yes
- Pool Description: Electric Heat, Fenced, In-Ground, Outdoor Pool, Pool Cover, Pool/Spa Combo
Parking
- Garage: Yes
- Garage Spaces: 2
- Total Spaces: 8
- Parking Features: Attached, Driveway, Garage, Garage Door Opener
Location
- County: Rockland County
- Driving Directions: Schoolhouse Road to Williams Road to Pascack Road to Ronwood Road to end of Cal-de-Sac tucked away on left.
School Information
- High School District: East Ramapo (Spring Valley)
- Elementary School: Fleetwood Elementary School
- Middle School: Chestnut Ridge Middle School
- High School: Ramapo High School
Heating & Cooling
- Central air: Yes
- Cooling Type: Air Purification System, Central Air
- Heating Type: Baseboard, Natural Gas
Utilities
- Sewer: Public Sewer
- Water: Public
- Utility Description: Cable Available, Electricity Connected, Natural Gas Connected, Sewer Connected, Water Connected
Structural Information
- Architectural Style: Colonial
- Detached/Attached: Detached
- Construction: Frame
- Basement: Yes
- Basement Desc.: Finished, Full Basement, Walk-Out Access
- Unfinished Attic: Yes
- Building Size: 6500
- Square Feet: 6,500
- Sq. Ft. Source: Measured
- Year Built: 2004
Lot Features
- Lot Size (Acres): 1.49
- Lot Size (Sq. Ft.): 64,904
- Lot Features: Cul-De-Sac, Landscaped, Level, Part Wooded, Private
Financial Considerations
- Taxes Include: Sewer
- Tax Amount: $23,890
Disclosures and Reports
- Special Conditions: None
- Property ID: 392615-068-010-0001-010-000-0000
- Block: 1
- Lot Number: 10
Listed by Howard Hanna Rand Realty
Get Pre-Approved Today
Schools
Schools serving 9 Ronwood Rd
School District:East Ramapo Central School District (Spring Valley)
| Name | Grades | Distance |
|---|---|---|
Fleetwood Elementary School 22 Fleetwood Ave, Chestnut Ridge, NY 10977 | K-3 | 0.7 mi |
Eldorado Elementary School 5 Eldorado Dr, Chestnut Ridge, NY 10977 | 4-6 | 1.4 mi |
East Ramapo Early Childhood Center 465 Viola Road, Spring Valley, NY 10977 | K- | 4.4 mi |
Chestnut Ridge Middle School 892 New York 45, Chestnut Ridge, NY 10977 | 7-8 | 1 mi |
Spring Valley High School 361 West Route 59, Spring Valley, NY 10977 | 9-12 | 2.7 mi |
Disclaimer:
School attendance boundaries provided by ATTOM Data Solutions and are for reference only. Contact the school directly to verify enrollment eligibility.
Price & Sales History for 9 Ronwood Rd
Date
Details
Price
Change
Source
10/29/2026
Listed
$1,899,000
226.71%
MLS
9/09/2019
Sold
$581,250
—
Public Record
Disclaimer: Historical sales information is derived from public records provided by the county offices. Information is not guaranteed and should be independently verified.
Tax History
Tax History for 9 Ronwood Rd
Year
Property Taxes
Change
Tax Assessment
Change
2024
$23,249
5%
$93,600
—
2018
$22,152
-34%
$93,600
—
2016
$33,766
53%
$93,600
—
2017
$22,016
—
$93,600
—
2016
$21,965
-34%
$93,600
—
2015
$33,425
3%
$93,600
—
2015
$32,411
62%
$93,600
—
2013
$19,955
—
$93,600
—
Disclaimer: Historical tax information is derived from public records provided by the county offices. Information is not guaranteed and should be independently verified.
Estimate the Cost
Estimate the Cost for 9 Ronwood Rd
9 Ronwood Road, Chestnut Ridge, NY 10977 (MLS# 1068122) is a Single Family property with 5 bedrooms and 3 full bathrooms. 9 Ronwood Road is currently listed for $1,899,000 and was received on October 29, 2026. Want to learn more about 9 Ronwood Road? Do you have questions about finding other Single Family real estate for sale in Chestnut Ridge? You can browse all Chestnut Ridge real estate or contact a Coldwell Banker agent to request more information.
