This is a carousel with tiles that activate property listing cards. Use the previous and next buttons to navigate.
1/1
$2,975,000
This is a carousel with tiles that activate property listing cards. Use the previous and next buttons to navigate.
1/1
Property Description
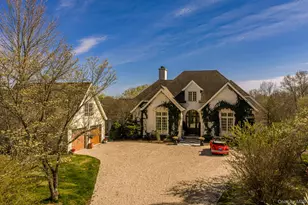
Rolling Hill Manor is set on 20 secluded acres and invisible from every neighboring property, the manor's stucco exterior, arched doorways, and newly refinished cherry hardwood floors announce an elegant and stunning European and modern sensibility that carries through every room. A black and white porcelain paver front stoop leads to the welcoming foyer and into the grand great room - the estate's undeniable heart. Soaring 20-foot ceilings, a seven-foot limestone fireplace, and four sets of French doors open to a generous covered porch where the full sweep of the grounds and lake come into view at once. The entertaining wing flows naturally from here: a formal dining room with cathedral ceiling and a renovated chef's dream kitchen appointed with Italian quartzite countertops, custom cabinetry, professional appliances, and a panoramic eat-in area that opens, again, to the porch. The primary suite, with its french doors and windows throughout, captures east, south, and west light throughout and includes a serene sitting area that doubles as a home office or reading nook framed by views of the rolling grounds. A fireplace makes the suite feel as cozy as it is expansive. The ensuite is a genuine retreat and a true extension of the space- a soaking tub, walk-in rain shower, porcelain-tiled walls, and marble underfoot. Two additional guest bedrooms and one and a half baths complete the main level. Below, nearly 2,700 square feet of finished living space unfolds across Italian travertine radiant-heat floors - a third limestone fireplace anchoring the family room and den, French doors to an enclosed bluestone patio, a fourth sleeping area or home office, and a private guest suite with ensuite bath. Geothermal HVAC, new water filtration, and a new boiler ensure the manor performs as beautifully as it presents. A large laundry room and ample storage complete the lower level. Outside, a walking path circles the private three-acre lake - swimmable, aerated, and framed by a dock and lakeside fire feature that make evening entertaining feel like an event. The kitchen garden, orchard, and native berry bushes supply the table through every season. A custom hen house keeps a working flock of laying hens; a charmibg barn shelters four goats. Easy Taconic access. Twenty minutes from Rhinebeck, thirty from Poughkeepsie or Kingston, and less than two hours from Manhattan.
Full Property Details
Full Property Details for 237239 Pumpkin Ln
General
- Sold For: $2,975,000
- Taxes: $22,910
- Status: Closed
- Type: Single Family
- Source: Long_Island
- MLS ID: 986767
- Added to Site: 133 day(s) ago
Interior
- Number of Rooms: 12
- Interior Features: First Floor Bedroom, First Floor Full Bath, High Ceilings
- Fireplace: Yes
- Number of Fireplaces: 3
- Appliances: Dryer, Freezer, Gas Cooktop, Oven, Range, Refrigerator, Washer
- Flooring: Tile, Wood
Rooms
Bathrooms
- Total Bathrooms: 5
- Full Bathrooms: 4
- Half Bathrooms: 1
Bedrooms
- Total Bedrooms: 3
Parking
- Garage: Yes
- Garage Spaces: 2
- Parking Features: Driveway, Garage
Location
- County: Dutchess County
- Driving Directions: GPS to 237 Pumpkin Lane. Sign in front
- Direction Faces: South
School Information
- High School District: Pine Plains
- Elementary School: Seymour Smith Intermediate Lrn Ctr
- Middle School: Stissing Mountain Junior/Senior High School
- High School: Stissing Mountain Jr/Sr High School
Heating & Cooling
- Central air: Yes
- Cooling Type: Central Air
- Heating Type: Geothermal, Hot Water, Radiant, Steam
Utilities
- Sewer: Septic Tank
- Water: Well
- Utility Description: Electricity Connected, Water Connected
Structural Information
- Architectural Style: Contemporary
- Detached/Attached: Detached
- Construction: Frame
- Basement: Yes
- Basement Desc.: Finished, Walk-Out Access
- Building Size: 6319
- Square Feet: 6,319
- Sq. Ft. Source: Public Records
- Year Built: 2007
Lot Features
- Property View: Lake, Open, Panoramic, Skyline, Trees/Woods, Water
- Lot Size (Acres): 20.59
- Lot Size (Sq. Ft.): 896,900
- Road Maintenance: Public Maintained Road
Water Features
- Water View: Yes
- Water Front View: Pond, Water Access
Financial Considerations
- Tax Amount: $22,910.76
Disclosures and Reports
- Special Conditions: None
- Exclusions: Some light fixtures do not convey. Pls inquire
- Inclusions: All that is attached
- Property ID: 132400-6567-00-400790-0000
Listed by Rouse + Co Real Estate LLC
Sold by Corcoran Country Living

Get Pre-Approved Today
Schools
Schools serving 237239 Pumpkin Ln
School District:Pine Plains Central School District
| Name | Grades | Distance |
|---|---|---|
Cold Spring Early Learning Center 358 Homan Road, Stanfordville, NY 12581 | PK-1 | 3.5 mi |
Seymour Smith Intermediate Learning Center 41 Academy Street, Pine Plains, NY 12567 | 2-5 | 9.4 mi |
Stissing Mountain High School 2829 West Church Street, Pine Plains, NY 12567 | 6-12 | 9.6 mi |
Disclaimer:
School attendance boundaries provided by ATTOM Data Solutions and are for reference only. Contact the school directly to verify enrollment eligibility.
Price & Sales History for 237239 Pumpkin Ln
Date
Details
Price
Change
Source
7/27/2026
Sold
$2,975,000
-0.83%
MLS
4/30/2026
Listed
$3,000,000
—
MLS
Disclaimer: Historical sales information is derived from public records provided by the county offices. Information is not guaranteed and should be independently verified.
237-239 Pumpkin Lane, Clinton Corners, NY 12514 (MLS# 986767) is a Single Family property that was sold at $2,975,000 on July 27, 2026. Want to learn more about 237-239 Pumpkin Lane? Do you have questions about finding other Single Family real estate for sale in Clinton Corners? You can browse all Clinton Corners real estate or contact a Coldwell Banker agent to request more information.