This is a carousel with tiles that activate property listing cards. Use the previous and next buttons to navigate.
1/1
$1,170,000
This is a carousel with tiles that activate property listing cards. Use the previous and next buttons to navigate.
1/1
Property Description
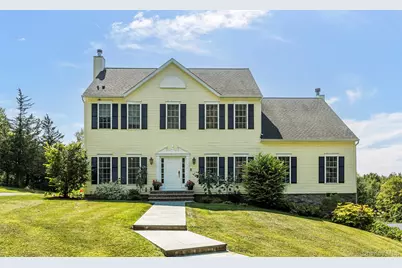
This 4 bedroom, 3.5 bath, move in ready home is magnificently set high on a ridge with views of the Catskill and Shawangunk mountains. The western view glows with colorful sunsets which can be fully enjoyed from the decks off the kitchen/family room on the first floor and the primary bedroom on the 2nd floor. The front of the house opens to the more formal entertaining rooms including the dining room, living room, full bath and first floor bedroom. The back of the house provides cozy more casual living with a well outfitted kitchen, dining area, family room with a fireplace as well as a laundry room and pantry. Upstairs offers a very private primary bedroom with a nursery or reading area, en suite bath, walk in closet and deck with the western views. A bank of broad windows and sliding door brings gorgeous views indoors. There is a second bath set between two additional bedrooms, each with walk in closets. The basement offers a working area for a gym, office, craft or playroom. Adjacent is a two-car garage with plenty of room for storage and a workspace. Additionally, there is a separate garage building that could be used for multiple purposes. The house is surrounded by beautiful trees, blueberry bushes, dogwood, magnolia, forsythia, and flowers with a wonderful undulating lawn. The location is equally spectacular: just 3 minutes from the Taconic Parkway, 25 minutes to the train in Wassaic or Poughkeepsie, and centrally located within minutes to Rhinebeck, Pine Plains, Millerton, Stanford and Millbrook with entertainment, farm stands, restaurants and shops to be enjoyed.
Full Property Details
Full Property Details for 74 Willow Brook Ridge
General
- Sold For: $1,170,000
- HOA FEE: $58/month
- HOA FEE FREQ.: Annually
- Taxes: $13,617
- Status: Closed
- Type: Single Family
- Source: Long_Island
- MLS ID: 975298
- Added to Site: 111 day(s) ago
Interior
- Number of Rooms: 10
- Interior Features: First Floor Bedroom, First Floor Full Bath, Ceiling Fan(s), Chefs Kitchen, Eat-in Kitchen, Formal Dining, Granite Counters, High Ceilings, Kitchen Island, Open Kitchen, Pantry, Primary Bathroom, Smart Thermostat, Storage, Walk Through Kitchen, Walk-In Closet(s), Washer/Dryer Hookup
- Fireplace: Yes
- Number of Fireplaces: 1
- Fireplace(s): Wood Burning
- Appliances: Dishwasher, Dryer, Microwave, Oven, Range, Refrigerator, Stainless Steel Appliance(s), Washer
- Laundry Facilities: Yes
- Flooring: Carpet, Concrete, Hardwood, Laminate
Rooms
Bathrooms
- Total Bathrooms: 4
- Full Bathrooms: 3
- Half Bathrooms: 1
Bedrooms
- Total Bedrooms: 4
Other Rooms
- Laundry: Laundry Room
Additional Information
- Shared Amenities: Maintenance, Snow Removal
Exterior
- Porch/Patio/Deck: Deck
Parking
- Garage: Yes
- Garage Spaces: 2
- Total Spaces: 4
- Parking Features: Detached
Location
- County: Dutchess County
- Driving Directions: From Millbrook: Take 82 North, Turn left on to Clinton Corners Rd. Turn left on to Hibernia Rd. Go north on the Taconic Parkway. Take exit 64 (Bulls Head). Continue on Willow Brook Rd. Turn right on to Willowbrook Ridge. Driveway will be on the right.
- Direction Faces: West
School Information
- High School District: Rhinebeck
- Elementary School: Chancellor Livingston Elementary Sch
- Middle School: Rhinebeck Senior High School
- High School: Rhinebeck Senior High School
Community
- Association: Yes
- Assoc. Fees Include: Other, Snow Removal
Heating & Cooling
- Central air: Yes
- Cooling Type: Central Air
- Heating Type: Oil, Radiant Floor
Utilities
- Sewer: Septic Tank
- Water: Well
- Utility Description: Cable Available, Electricity Available, Trash Collection Private, Water Connected
Structural Information
- Architectural Style: Traditional
- Detached/Attached: Attached
- Construction: Frame, Vinyl Siding
- Basement: Yes
- Basement Desc.: Partially Finished, Walk-Out Access
- Sq. Ft. Source: Public Records
- Year Built: 2003
Additional Structures
- Other Structures: Garage(s)
Lot Features
- Property View: Mountain(s), Panoramic
- Mountain views: Yes
- Lot Size (Acres): 15.6
- Lot Size (Sq. Ft.): 679,536
- Road Maintenance: Road Maintenance Agreement
- Lot Features: Hilly, Landscaped, Near Public Transit, Near School, Near Shops, Part Wooded, Paved, Private, Sloped, Split Possible, Views
Financial Considerations
- Association Fee: Yes
- Association Fee: $694
- Assoc Fee Freq.: Annually
- Tax Amount: $13,617.35
Disclosures and Reports
- Special Conditions: None
- Inclusions: Lighting, Appliances
- Property ID: 135200-6570-00-586011-0000
Listed by Corcoran Country Living
Sold by Compass Greater NY, LLC

Get Pre-Approved Today
Schools
Schools serving 74 Willow Brook Ridge
School District:Pine Plains Central School District
| Name | Grades | Distance |
|---|---|---|
Cold Spring Early Learning Center 358 Homan Road, Stanfordville, NY 12581 | PK-1 | 3.2 mi |
Seymour Smith Intermediate Learning Center 41 Academy Street, Pine Plains, NY 12567 | 2-5 | 6.8 mi |
Stissing Mountain High School 2829 West Church Street, Pine Plains, NY 12567 | 6-12 | 6.8 mi |
Disclaimer:
School attendance boundaries provided by ATTOM Data Solutions and are for reference only. Contact the school directly to verify enrollment eligibility.
Price & Sales History for 74 Willow Brook Ridge
Date
Details
Price
Change
Source
6/03/2026
Sold
$1,170,000
-1.27%
MLS
3/25/2026
Listed
$1,185,000
—
MLS
Disclaimer: Historical sales information is derived from public records provided by the county offices. Information is not guaranteed and should be independently verified.
74 Willow Brook Ridge, Clinton Corners, NY 12514 (MLS# 975298) is a Single Family property that was sold at $1,170,000 on June 03, 2026. Want to learn more about 74 Willow Brook Ridge? Do you have questions about finding other Single Family real estate for sale in Clinton Corners? You can browse all Clinton Corners real estate or contact a Coldwell Banker agent to request more information.