This is a carousel with tiles that activate property listing cards. Use the previous and next buttons to navigate.
1/1
$2,604,500
This is a carousel with tiles that activate property listing cards. Use the previous and next buttons to navigate.
1/1
Property Description
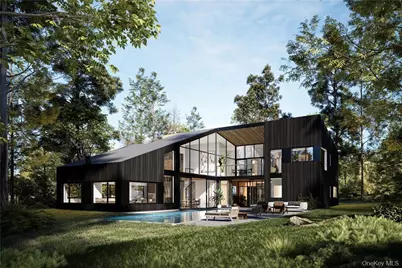
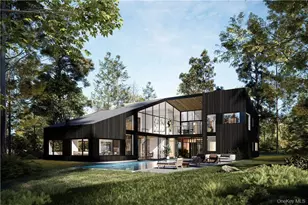
Introducing Shear House, the second project in a series conceived and designed by Palette Architecture. Nestled in the scenic beauty of Stanford, New York, and located a short distance from the villages of Rhinebeck and Millbrook, this home design forges harmonious connections between nature and architecture. In a pursuit to redefine the boundaries between indoor and outdoor living, Shear House is conceived as a simple gabled structure, but transforms by removing a quadrant to invite the landscape in as an integral part of the home. The design features two glazed courtyards that breathe life into covered entries, family rooms, and decks. Situated just off the Taconic State Parkway, Shear House embraces the tranquility of the Hudson Valley while maintaining an effortless link to city life. The residence is sited on over 11 acres, offering a sanctuary of old-growth forest, rock outcroppings, and seasonal wetlands. It's part of 3-lot subdivision that spans 44 acres, with the two other houses emerging as part of the same visionary partnership. Upon entering through the covered patio, a gracious foyer unfolds, welcoming you with full-height glazing that opens up to a majestic pool view. The first floor features a wrap-around kitchen, dining room, and a spacious living area with soaring ceilings and a central wood-burning fireplace. The thoughtful layout extends to a versatile home office or guest unit with a private exterior door as well as a connected two-car garage. Ascend the architectural steel-structured staircase to the second floor, where four bedrooms, three bathrooms, and a family room await. The primary suite boasts a large walk-in closet and a five-fixture bathroom. A west-facing roof deck and a covered south-facing deck invite you to experience the beauty of the surroundings. The Shear House features a thoughtful curation of materials. Thermo-treated oak slats, blackened steel, and patinated brass adorn the exterior, seamlessly blended with marble, slate, cast concrete, and wire-brushed oak on the interior. Every finish, fixture, and appliance is a touch point of modern luxury, always grounded in the beauty and integrity of the materials. Shear House is fabricated utilizing structural insulated panels (SIPs) and a sophisticated rainscreen system. The construction method ensures durability, energy efficiency, and a faster on-site assembly, minimizing environmental impact. Powered entirely by electricity and equipped with concealed duct split systems for heating and cooling, Shear House provides sustainability without compromising on comfort. Additional amenities include an inground pool, integrated hot tub, hardscape patio and outdoor kitchen. Optional upgrades include geothermal, supplemental solar and more! Shear House is the result of a collaborative partnership brought to life by Palette Architecture's keen design sensibilities, Hanklerhaus's cutting-edge construction technology, and 360 Construction's commitment to excellence. It's not just a house; it's a living experience, where architecture and nature interact in perfect harmony. Additional Information: Amenities:Guest Quarters,ParkingFeatures:2 Car Attached,
Full Property Details
Full Property Details for 0 Bulls Head Rd
General
- Sold For: $2,604,500
- Taxes: $1,534
- Status: Closed
- Type: Single Family
- Source: Long_Island
- MLS ID: H6294998
- Added to Site: 899 day(s) ago
Interior
- Number of Rooms: 11
- Interior Features: Cathedral Ceiling(s), Double Vanity, Entrance Foyer, Formal Dining, First Floor Full Bath, High Ceilings, High Speed Internet, Primary Bathroom, Open Kitchen, Quartz/Quartzite Counters, Walk-In Closet(s)
- Fireplace: Yes
- Number of Fireplaces: 1
- Appliances: Convection Oven, Cooktop, Dishwasher, Electric Water Heater, Microwave, Refrigerator
- Laundry Facilities: Yes
- Flooring: Hardwood
Rooms
Bathrooms
- Total Bathrooms: 5
- Full Bathrooms: 4
- Half Bathrooms: 1
Bedrooms
- Total Bedrooms: 4
Other Rooms
- Laundry: Inside
Additional Information
- Pool: Yes
- Pool Description: In-Ground
Exterior
- Exterior Features: Balcony
- Porch/Patio/Deck: Patio, Porch, Terrace
Parking
- Garage: Yes
- Garage Spaces: 2
- Total Spaces: 2
- Parking Features: Attached, Driveway, Garage Door Opener, Garage
Location
- County: Dutchess County
- Driving Directions: From Rhinebeck village, West Market St/Route 308 to right on Violet Hill Rd to right on Route 9G to left on Slate Quarry/Bulls Head Rd. Proceed 6 miles to property on the right (before the Taconic Pkwy overpass) ... or Taconic Pkwy to Bulls Head Rd exit, then 1/4 mi west on Bulls Head Rd to property on the left. Sign on.
School Information
- High School District: Rhinebeck
- Elementary School: Chancellor Livingston Elementary Sch
- Middle School: Bulkeley Middle School
- High School: Rhinebeck Senior High School
Heating & Cooling
- Cooling Type: Ductless, Wall/Window Unit(s)
- Heating Type: Electric, Forced Air, Heat Pump
Utilities
- Sewer: None, Septic Tank
- Water: Well, None
- Utility Description: Trash Collection Private
Structural Information
- Architectural Style: Contemporary
- Detached/Attached: Detached
- Construction: Structurally Insulated Panels, Wood Siding
- Basement: Yes
- Basement Desc.: Full Basement, Partially Finished, Partial
- Unfinished Attic: Yes
- Windows: Floor to Ceiling Windows, Oversized Windows, Wall of Windows
- Sq. Ft. Source: Other
- Year Built: 2024
Lot Features
- Lot Size (Acres): 11.28
- Lot Size (Sq. Ft.): 491,357
- Road Maintenance: Private Maintained Road
- Lot Features: Level, Sloped, Wooded
Financial Considerations
- Tax Amount: $1,534
Disclosures and Reports
- Inclusions: Air Filter System
- Property ID: 135200-6569-00-273650-0000
Listed by BHHS Hudson Valley Properties
Sold by Catskill Mountain Houses

Get Pre-Approved Today
Schools
Schools serving 0 Bulls Head Rd
School District:Rhinebeck Central School District
| Name | Grades | Distance |
|---|---|---|
Chancellor Livingston Elementary School 48 Knollwood Road, Rhinebeck, NY 12572 | K-5 | 5.4 mi |
Bulkeley Middle School 45 North Park Road, Rhinebeck, NY 12572 | 6-8 | 5.6 mi |
Rhinebeck Senior High School 45 North Park Road, Rhinebeck, NY 12572 | 9-12 | 5.6 mi |
Disclaimer:
School attendance boundaries provided by ATTOM Data Solutions and are for reference only. Contact the school directly to verify enrollment eligibility.
Price & Sales History for 0 Bulls Head Rd
Date
Details
Price
Change
Source
7/29/2026
Sold
$2,604,500
4.39%
MLS
3/25/2024
Listed
$2,495,000
—
MLS
Disclaimer: Historical sales information is derived from public records provided by the county offices. Information is not guaranteed and should be independently verified.
"Shear House" Bulls Head Road, Clinton Corners, NY 12514 (MLS# H6294998) is a Single Family property that was sold at $2,604,500 on July 29, 2026. Want to learn more about "Shear House" Bulls Head Road? Do you have questions about finding other Single Family real estate for sale in Clinton Corners? You can browse all Clinton Corners real estate or contact a Coldwell Banker agent to request more information.