This is a carousel with tiles that activate property listing cards. Use the previous and next buttons to navigate.
1/1
$1,530,000
This is a carousel with tiles that activate property listing cards. Use the previous and next buttons to navigate.
1/1
Property Description
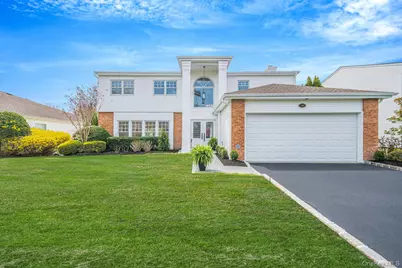
We have another one! This Dorado Stand Alone Estate home has been beautifully renovated from top to bottom with designer detail. The 20 foot ceiling grand entry way leads into the expansive living room and formal dining room, accented with hardwood flooring and custom wall molding and trim throughout. The new gourmet designer eat in kitchen, has custom cabinetry, quartz counter tops, tiled backsplash, all new appliances, including a six-burner gas range, and an under the counter microwave drawer. The spacious den has a gas fireplace with a custom mantel. The laundry room is outfitted with storage cabinetry, hooks and a new washer and dryer with a convenient wood laundry counter topper. The new and sophisticated wooden rail and staircase offer an impressive entrance to the second story foyer, and the upstairs primary en-suite and 3 additional nicely sized bedrooms. The large primary en-suite has two ample closets with custom organizers, and a generously sized spa-like bathroom, with an emphasis on the spacious stall shower, and decorator designed vanity and custom lighting. The additional 3 nicely sized bedrooms share a newly renovated full bathroom with a tub shower. This home also has a sought after huge full finished basement with plenty of storage and extra living space, along with sliders opening to the backyard and new paver patio. This home in situated on a large piece of property and features new expansive composite wood decking made for entertaining, along with new composite wood stairs to the lower level, with direct access to the beautiful custom paver patio, all of which overlook the scenic double fairway of the 7th hole. This home is an amazing Hamlet must see! [Social or Golf Membership is REQUIRED to reside in the community. Please see attached Fee Sheet].
Full Property Details
Full Property Details for 106 Fairway View Dr #106
General
- Sold For: $1,530,000
- HOA FEE: $515/month
- Taxes: $27,533
- Status: Closed
- Type: Condo
- Source: Long_Island
- MLS ID: 974944
- Added to Site: 134 day(s) ago
Interior
- Number of Rooms: 8
- Interior Features: Built-in Features, Cathedral Ceiling(s), Chandelier, Chefs Kitchen, Crown Molding, Double Vanity, Eat-in Kitchen, Entrance Foyer, Formal Dining, Natural Woodwork, Open Floorplan, Open Kitchen, Primary Bathroom, Quartz/Quartzite Counters, Storage
- Fireplace: Yes
- Number of Fireplaces: 1
- Fireplace(s): Family Room, Gas
- Appliances: Dishwasher, Dryer, Gas Range, Microwave, Refrigerator, Stainless Steel Appliance(s), Washer
- Flooring: Wood
Rooms
Bathrooms
- Total Bathrooms: 3
- Full Bathrooms: 2
- Half Bathrooms: 1
Bedrooms
- Total Bedrooms: 4
Additional Information
- Shared Amenities: Clubhouse, Fitness Center, Gated, Golf Course, Maintenance Grounds, Pool, Snow Removal, Tennis Court(s)
Exterior
- Porch/Patio/Deck: Deck, Patio
Parking
- Garage: Yes
- Garage Spaces: 2
- Total Spaces: 2
- Parking Features: Driveway, Garage, Private
Location
- County: Suffolk County
- Subdivision: Hamlet Golf & Country Club
- Cross Streets: Hamlet Drive
- Driving Directions: Commack Road to Hauppauge Road to Gatehouse
School Information
- High School District: Commack
- Elementary School: Rolling Hills School
- Middle School: Commack Middle School
- High School: Commack High School
Community
- Association: Yes
- Assoc. Fees Include: Common Area Maintenance, Grounds Care, Snow Removal
- Pets Allowed: Yes
- Pet Restrictions: Cats OK, Dogs OK
Heating & Cooling
- Central air: Yes
- Cooling Type: Central Air
- Heating Type: Forced Air, Natural Gas
Utilities
- Sewer: Cesspool
- Water: Public
- Utility Description: Natural Gas Connected
Structural Information
- Architectural Style: Other
- Detached/Attached: Detached
- Construction: Brick, Vinyl Siding
- Basement: Yes
- Basement Desc.: Finished, Storage Space, Walk-Out Access
- Entry Floor Number: 1
- Sq. Ft. Source: Plans
- Year Built: 1995
Lot Features
- Property View: Panoramic
Financial Considerations
- Association Fee: Yes
- Association Fee: $515
- Assoc Fee Freq.: Monthly
- Tax Amount: $27,533.4
Disclosures and Reports
- Special Conditions: None
- Property ID: 0400-251.03-01.00-004.000
Listed by Douglas Elliman Real Estate
Sold by Douglas Elliman Real Estate

Get Pre-Approved Today
Schools
Schools serving 106 Fairway View Dr #106
School District:Commack Union Free School District
Disclaimer:
School attendance boundaries provided by ATTOM Data Solutions and are for reference only. Contact the school directly to verify enrollment eligibility.
Price & Sales History for 106 Fairway View Dr #106
Date
Details
Price
Change
Source
7/07/2026
Sold
$1,530,000
-1.29%
MLS
4/16/2026
Listed
$1,550,000
—
MLS
Disclaimer: Historical sales information is derived from public records provided by the county offices. Information is not guaranteed and should be independently verified.
106 Fairway View Drive #106, Commack, NY 11725 (MLS# 974944) is a Condo property that was sold at $1,530,000 on July 07, 2026. Want to learn more about 106 Fairway View Drive #106? Do you have questions about finding other Condo real estate for sale in Commack? You can browse all Commack real estate or contact a Coldwell Banker agent to request more information.