This is a carousel with tiles that activate property listing cards. Use the previous and next buttons to navigate.
1/31
$749,999
This is a carousel with tiles that activate property listing cards. Use the previous and next buttons to navigate.
1/31
Property Description
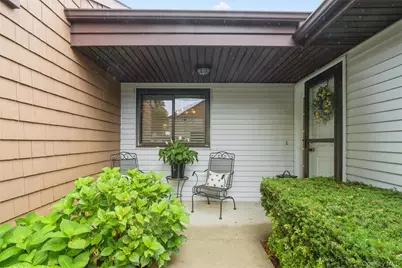
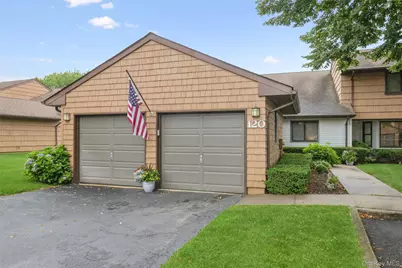
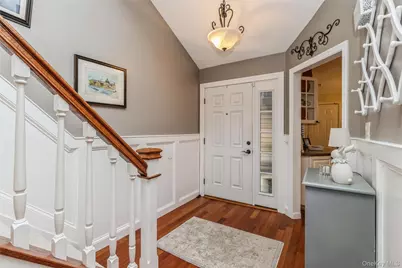
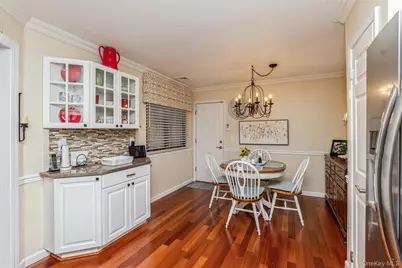
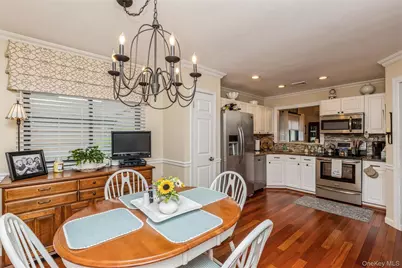
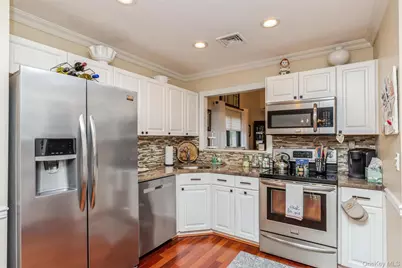
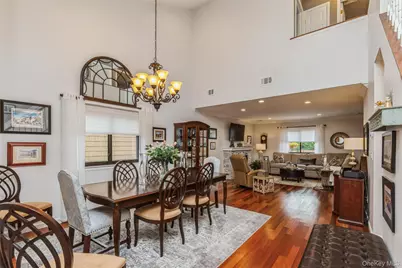
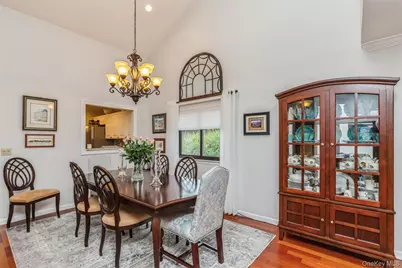
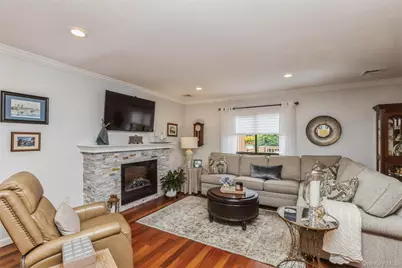
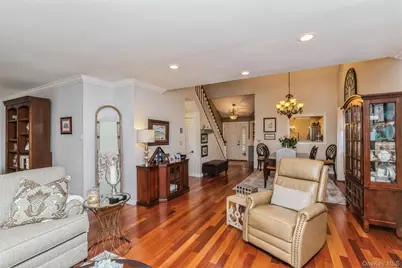
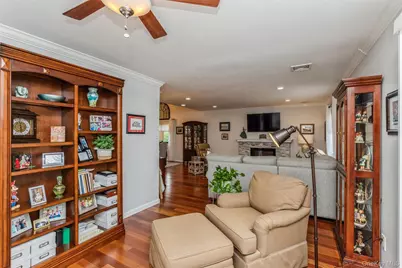
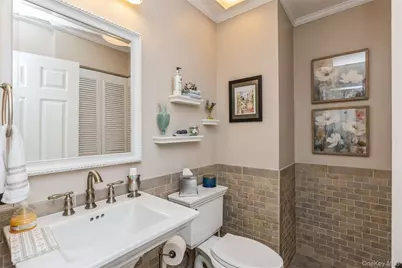
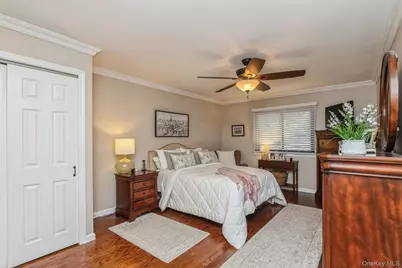
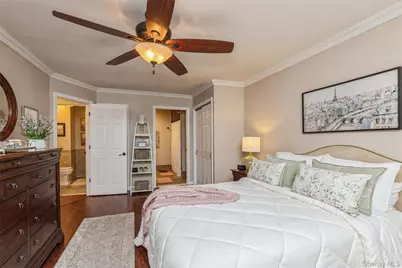
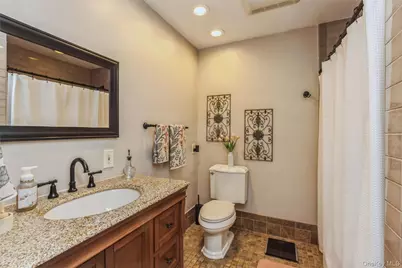
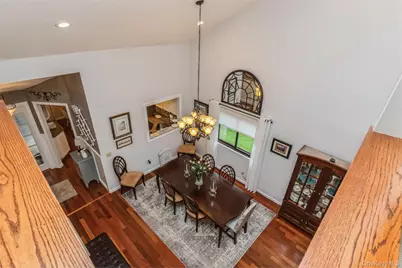
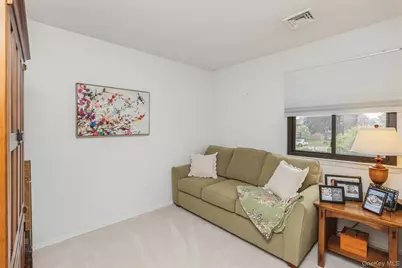
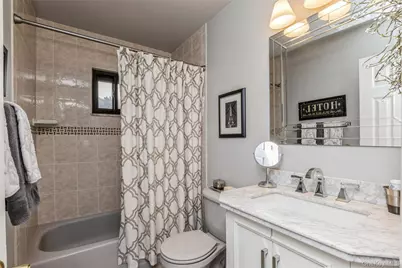
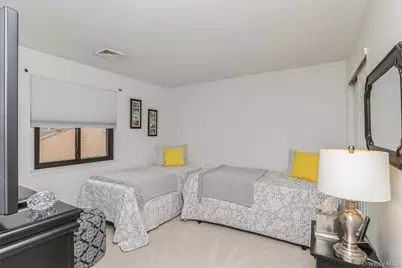
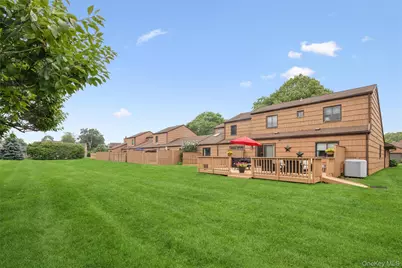
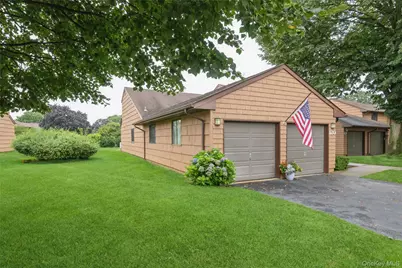
Welcome to this Dogwood Model Condo in the Heart of Commack at Smithtown Tara. It has a Master Bedroom and Bath on the Main level with two Additional Bedrooms and Bath on Second Level. It is an end unit with a Two Car Garage with interior access as well as being situated in the most desirable section of the Complex with a First Level Deck facing a large open space yard. This unit has an eat in kitchen with White Cabinets, SS Appliances and Granite Countertops. Engineered Wood Floor throughout first level. Open concept Dining Room overlooking Living Room with a natural stone Fireplace and extra area for den or home office with Sliders to Rear Deck overlooking open space. Powder room with Laundry on First Level. It has been updated with the finest decorator touches and custom mouldings. Second level has two additional bedrooms and bath and extra storage area. It has economic Electric Heat Pump and Central Air. The low monthly maintenance of $405 includes all outside maintenance; snow removal; Monthly Optimum Cable package with 2 boxes, Internet and Phone; Water and use of recently renovated Clubhouse with Gym; I/G Pool; Playground ; Basketball Court & Tennis/Pickleball Courts. It is centrally located to all major highways for easy commute as well close proximity to shopping, restaurants, Parks, beaches & public transportation. Come see this Exceptional Condo and make it your next Home!
Full Property Details
Full Property Details for 120 Scarlett Dr
General
- Price: $749,999
- HOA FEE: $405/month
- Taxes: $14,509
- Status: Active
- Type: Condo
- Source: Long_Island
- MLS ID: 1040003
- Updated: 8/19/2026
- Added to Site: 9 day(s) ago
Interior
- Number of Rooms: 7
- Interior Features: First Floor Bedroom, First Floor Full Bath, Cathedral Ceiling(s), Ceiling Fan(s), Crown Molding, Eat-in Kitchen, Entrance Foyer, Formal Dining, Granite Counters, High Ceilings, High Speed Internet, Natural Woodwork, Open Floorplan, Pantry, Primary Bathroom, Master Downstairs, Recessed Lighting, Washer/Dryer Hookup
- Fireplace: Yes
- Number of Fireplaces: 1
- Fireplace(s): Electric, Living Room, Masonry
- Appliances: Dishwasher, Dryer, Electric Range, Electric Water Heater, Microwave, Refrigerator, Washer
- Flooring: Wood
Rooms
Bathrooms
- Total Bathrooms: 3
- Full Bathrooms: 2
- Half Bathrooms: 1
Bedrooms
- Total Bedrooms: 3
Additional Information
- Amenities: Clubhouse, Curbs, Fitness Center, Playground, Pool, Tennis Court(s)
- Shared Amenities: Basketball Court, Clubhouse, Fitness Center, Landscaping, Maintenance, Maintenance Grounds, Parking, Playground, Pool, Snow Removal, Tennis Court(s)
- Pool: Yes
- Pool Description: Community, In-Ground
Exterior
- Porch/Patio/Deck: Deck, Porch
Parking
- Garage: Yes
- Garage Spaces: 2
- Total Spaces: 2
- Parking Features: Driveway, Garage, Garage Door Opener
Location
- County: Suffolk County
- Cross Streets: Veterans Memorial Highway
- Driving Directions: Veterans Memorial Highway East of Sunken Meadow Parkway
School Information
- High School District: Commack
- Elementary School: Wood Park School
- Middle School: Commack Middle School
- High School: Commack High School
Community
- Association: Yes
- Assoc. Fees Include: Cable TV, Common Area Maintenance, Exterior Maintenance, Grounds Care, Internet, Pool Service, Snow Removal, Water
- Pets Allowed: Yes
- Pet Restrictions: Yes
Heating & Cooling
- Central air: Yes
- Cooling Type: Central Air
- Heating Type: Electric, Heat Pump
Utilities
- Sewer: Public Sewer
- Water: Public
- Utility Description: Cable Connected, Electricity Connected, Underground Utilities, Water Connected
Structural Information
- Detached/Attached: Attached
- Construction: Frame
- Common Walls: End Unit
- Windows: Blinds, Insulated Windows, Shutters
- Entry Floor Number: 1
- Sq. Ft. Source: CubiCasa
- Year Built: 1987
Lot Features
- Lot Size (Acres): 0.01
- Lot Size (Sq. Ft.): 436
Financial Considerations
- Association Fee: Yes
- Association Fee: $405
- Assoc Fee Freq.: Monthly
- Other Fee Type: Sewer charge
- Other Fee Freq.: Quarterly
- Taxes Include: Trash
- Tax Amount: $14,509
Disclosures and Reports
- Special Conditions: None
- Property ID: 0800-118-01-03-00-015-000
Listed by Signature Premier Properties

Get Pre-Approved Today
Schools
Schools serving 120 Scarlett Dr
School District:Commack Union Free School District
Disclaimer:
School attendance boundaries provided by ATTOM Data Solutions and are for reference only. Contact the school directly to verify enrollment eligibility.
Price & Sales History for 120 Scarlett Dr
Date
Details
Price
Change
Source
8/19/2026
Listed
$749,999
76.47%
MLS
5/11/2010
Sold
$425,000
—
Public Record
Disclaimer: Historical sales information is derived from public records provided by the county offices. Information is not guaranteed and should be independently verified.
Tax History
Tax History for 120 Scarlett Dr
Year
Property Taxes
Change
Tax Assessment
Change
2024
$3,964
100%
$5,115
—
2020
100%
$5,115
—
2022
-100%
$5,115
—
2016
$8,976
159%
$5,115
—
2020
$3,463
11%
$5,115
—
2018
$3,118
5%
$5,115
—
2017
$2,956
-66%
$5,115
—
2016
$8,816
3%
$5,115
—
2015
$8,600
-13%
$5,115
—
2015
$9,846
3%
$5,115
—
2014
$9,534
3%
$5,115
—
2013
$9,276
—
$5,115
—
Disclaimer: Historical tax information is derived from public records provided by the county offices. Information is not guaranteed and should be independently verified.
Estimate the Cost
Estimate the Cost for 120 Scarlett Dr
120 Scarlett Drive, Commack, NY 11725 (MLS# 1040003) is a Condo property with 3 bedrooms, 2 full bathrooms and 1 partial bathroom. 120 Scarlett Drive is currently listed for $749,999 and was received on August 19, 2026. Want to learn more about 120 Scarlett Drive? Do you have questions about finding other Condo real estate for sale in Commack? You can browse all Commack real estate or contact a Coldwell Banker agent to request more information.