This is a carousel with tiles that activate property listing cards. Use the previous and next buttons to navigate.
1/23
$749,000 Sale Pending
This is a carousel with tiles that activate property listing cards. Use the previous and next buttons to navigate.
1/23
Property Description
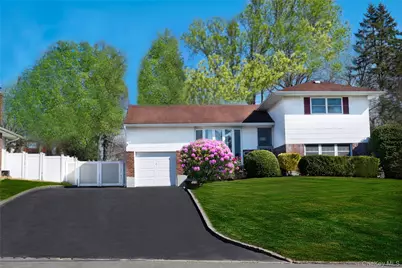
Welcome to 390 Townline Road, Commack-a bright and inviting 4-bedroom, 2-bath split-level home offering space, style, and versatility. The sun-filled main level features an open living and dining area, flowing into an updated kitchen with granite countertops, stainless steel appliances, and ample cabinetry. A standout feature is the first-floor bedroom and full bathroom, ideal for guests, extended family, or a home office setup. Upstairs offers three well-sized bedrooms and a beautifully updated full bathroom with modern finishes. Additional features include central air, gas heat, hardwood floors, an attached garage, and a spacious driveway. Conveniently located near shopping, dining, parks, and major roadways. Move-in ready with great potential-don't miss this opportunity!
Full Property Details
Full Property Details for 390 Town Line Rd
General
- Price: $749,000
- Taxes: $11,905
- Status: Pending
- Type: Single Family
- Source: Long_Island
- MLS ID: 981983
- Updated: 5/7/2026
- Added to Site: 47 day(s) ago
Interior
- Number of Rooms: 10
- Interior Features: First Floor Bedroom
- Appliances: Gas Oven
Rooms
Bathrooms
- Total Bathrooms: 2
- Full Bathrooms: 2
Bedrooms
- Total Bedrooms: 4
Parking
- Garage: Yes
- Garage Spaces: 1
- Parking Features: Driveway
Location
- County: Suffolk County
School Information
- High School District: Commack
- Elementary School: North Ridge School
- Middle School: Commack Middle School
- High School: Commack High School
Heating & Cooling
- Central air: Yes
- Cooling Type: Central Air
- Heating Type: Natural Gas
- Heating Zones: 1
Utilities
- Sewer: Cesspool
- Water: Public
- Utility Description: Natural Gas Available
Structural Information
- Architectural Style: Split Level
- Detached/Attached: Detached
- Construction: Aluminum Siding, Brick, Frame
- Basement: Yes
- Basement Desc.: Finished, Full Basement
- Building Size: 1829
- Square Feet: 1,829
- Sq. Ft. Source: Appraiser
- Year Built: 1959
Lot Features
- Lot Size (Acres): 0.25
- Lot Size (Sq. Ft.): 10,890
Financial Considerations
- Tax Amount: $11,905.38
Disclosures and Reports
- Special Conditions: None
- Property ID: 0800-061-00-01-00-023-000
Listed by Keystone Realty USA Corp
Get Pre-Approved Today
Schools
Schools serving 390 Town Line Rd
School District:Commack Union Free School District
Disclaimer:
School attendance boundaries provided by ATTOM Data Solutions and are for reference only. Contact the school directly to verify enrollment eligibility.
Price & Sales History for 390 Town Line Rd
Date
Details
Price
Change
Source
4/09/2026
Listed
$749,000
137.78%
MLS
6/27/2013
Sold
$315,000
—
Public Record
Disclaimer: Historical sales information is derived from public records provided by the county offices. Information is not guaranteed and should be independently verified.
Tax History
Tax History for 390 Town Line Rd
Year
Property Taxes
Change
Tax Assessment
Change
2024
$11,994
100%
$4,315
—
2020
100%
$4,315
—
2022
-100%
$4,315
—
2016
$9,673
-16%
$4,315
—
2020
$11,497
4%
$4,315
—
2018
$11,020
3%
$4,315
—
2017
$10,676
1%
$4,315
—
2016
$10,562
14%
$4,315
—
2015
$9,268
-30%
$4,315
-8%
2015
$13,334
106%
$4,710
—
2014
$6,463
22%
$4,710
—
2013
$5,292
—
$4,710
—
Disclaimer: Historical tax information is derived from public records provided by the county offices. Information is not guaranteed and should be independently verified.
Estimate the Cost
Estimate the Cost for 390 Town Line Rd
390 Townline Road, Commack, NY 11725 (MLS# 981983) is a Single Family property with 4 bedrooms and 2 full bathrooms. 390 Townline Road is currently listed for $749,000 and was received on April 09, 2026. Want to learn more about 390 Townline Road? Do you have questions about finding other Single Family real estate for sale in Commack? You can browse all Commack real estate or contact a Coldwell Banker agent to request more information.