This is a carousel with tiles that activate property listing cards. Use the previous and next buttons to navigate.
1/41
$799,000
This is a carousel with tiles that activate property listing cards. Use the previous and next buttons to navigate.
1/41
Property Description
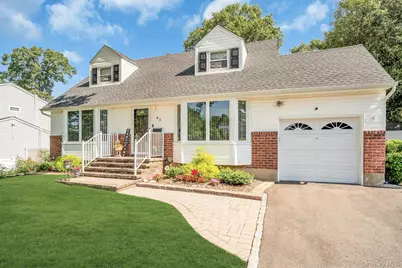
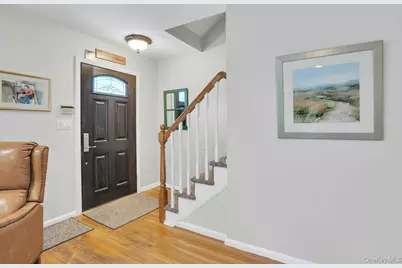
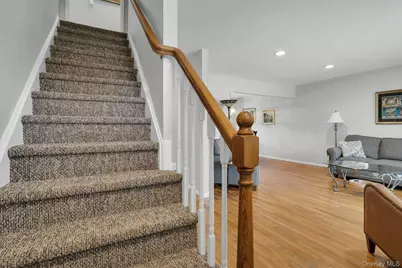
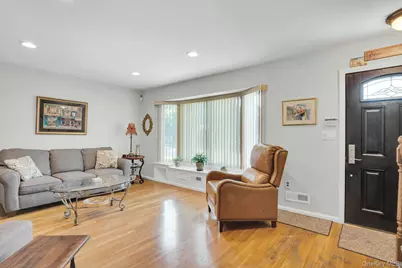
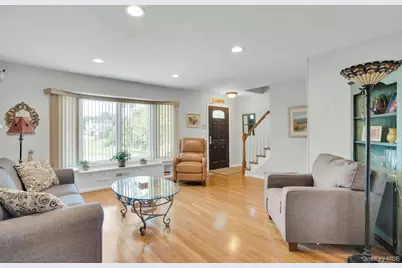
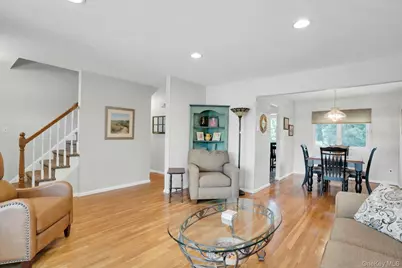
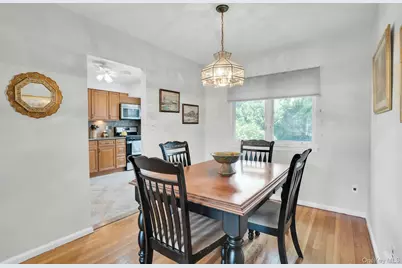
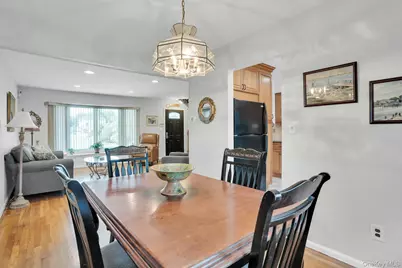
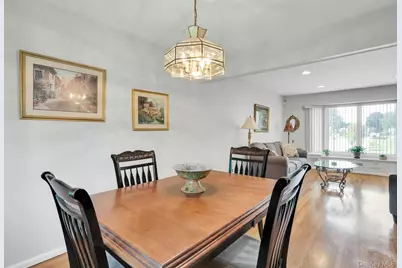
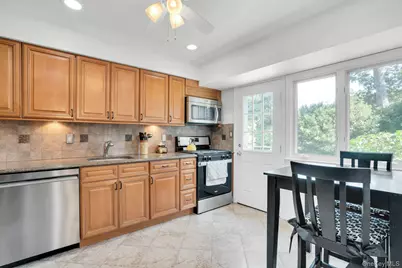
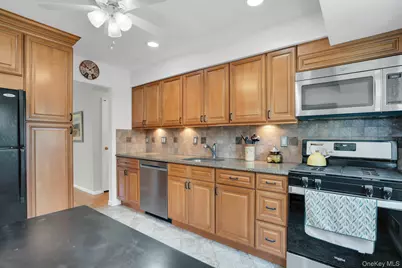
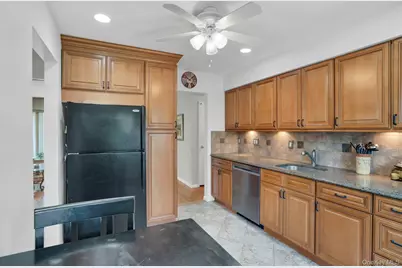
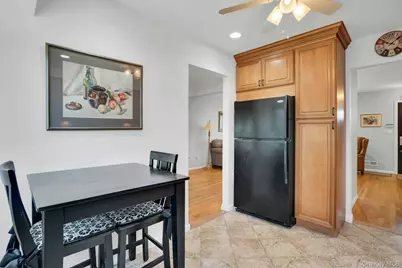
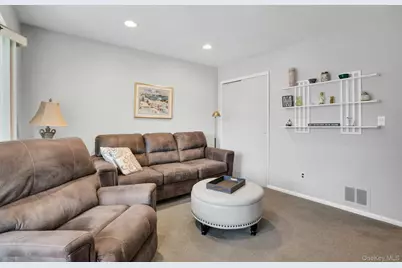
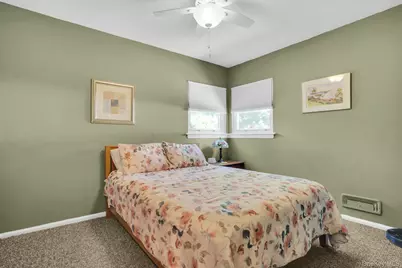
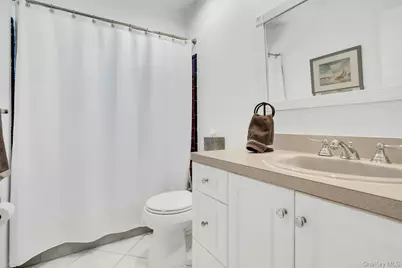
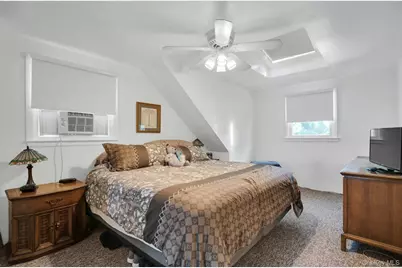
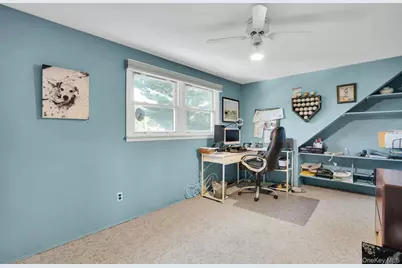
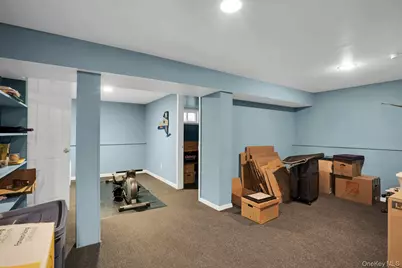
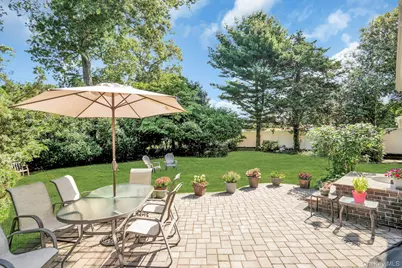
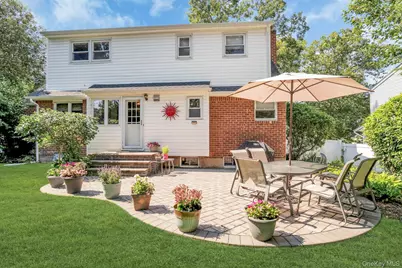
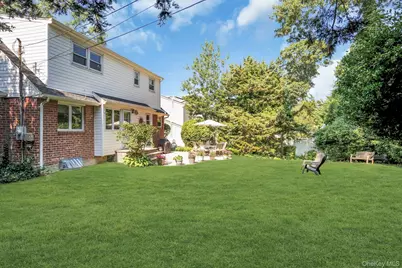
Location, location! Private neighborhood with no thru-traffic features this lovely 4 to 5 bedroom, 2 bathroom, cape cod style home. This home has nice curb appeal and has been professionally landscaped and maintained and has a brand new driveway. There are hardwood floors on the first floor and the living room and den both feature newer Bay windows. The den can also be a 5th bedroom if needed because it does have a closet and a door. The kitchen was updated with custom wood cabinets, newer appliance and features a gas stove. Love that gas cooking! The dining room is a nice size and open to the living room for easy holiday entertaining. The kitchen has on outside entrance to the beautiful new paver patio in the yard. If you need a 2nd bedroom on the 1st floor your in luck! This home has it and there is also a full bath that was updated in 1998. The 2nd floor boasts 3 more bedrooms! The primary bedroom has 2 double closets and then some. The other 2 bedrooms are nice sizes and have built-ins for storage and one even has a desk! The full bath on this floor has also been updated in 1998! The basement is finished and has some space for a den or gym equipment and then there is a room that can be used as an office or a craft room. Utilities and storage are also down here. This .25 acre property has a beautiful yard. It is flat and usable. The paver patio is brand new and is accessible right off of the kitchen. Then there is plenty of lawn for activities as well as a new shed. Sprinklers (2010) in front and back with 4 to 5 zones. Front railing 2021 from Dukes of Iron. Insulated Attic in 2015. Front and storm door 2024. Side fences in front from 2023. Gas burner cleaned in 2024. Basement window replaced in 2016. Cleaned dryer vent in 2025. Garage door and motor was replaced in 2021 and has new garage door opener. Upstairs under carpet is plywod. Built-ins in bedrooms stay. Seller looking to close around November.
Full Property Details
Full Property Details for 43 Genesee Dr
General
- Price: $799,000
- Taxes: $12,640
- Status: Active
- Type: Single Family
- Source: Long_Island
- MLS ID: 1033951
- Updated: 8/22/2026
- Added to Site: 25 day(s) ago
Interior
- Number of Rooms: 8
- Interior Features: First Floor Bedroom, First Floor Full Bath, Built-in Features, Ceiling Fan(s), Eat-in Kitchen, ENERGY STAR Qualified Door(s), Formal Dining, Granite Counters, His and Hers Closets, Recessed Lighting, Storage, Washer/Dryer Hookup
- Appliances: Dishwasher, Dryer, Gas Range, Microwave, Refrigerator, Washer, Gas Water Heater
- Laundry Facilities: Yes
- Flooring: Carpet, Ceramic Tile, Hardwood
Rooms
Bathrooms
- Total Bathrooms: 2
- Full Bathrooms: 2
Bedrooms
- Total Bedrooms: 5
Other Rooms
- Laundry: In Basement
Additional Information
- Security/Safety: Security Lights, Smoke Detector(s)
Exterior
- Exterior Features: Garden, Lighting, Mailbox, Rain Gutters
- Porch/Patio/Deck: Patio
Parking
- Garage: Yes
- Garage Spaces: 1
- Total Spaces: 3
- Parking Features: Attached, Driveway, Garage, Garage Door Opener, On Street
Location
- County: Suffolk County
- Cross Streets: Commack Rd
- Driving Directions: Commack Rd to Genesee Drive
School Information
- High School District: Commack
- Elementary School: Wood Park School
- Middle School: Commack Middle School
- High School: Commack High School
Heating & Cooling
- Central air: Yes
- Cooling Type: Central Air
- Heating Type: Natural Gas
- Heating Zones: 1
Utilities
- Sewer: Cesspool
- Water: Public
- Utility Description: Electricity Connected, Natural Gas Connected, Trash Collection Public, Water Connected
Structural Information
- Architectural Style: Cape Cod
- Detached/Attached: Detached
- Construction: Frame, Vinyl Siding
- Basement: Yes
- Basement Desc.: Finished, Partial, Storage Space
- Windows: Bay Window(s), Casement, Double Pane Windows, ENERGY STAR Qualified Windows
- Building Size: 2120
- Square Feet: 2,120
- Sq. Ft. Source: Measured
- Year Built: 1958
Lot Features
- Property View: Neighborhood
- Lot Size (Acres): 0.25
- Lot Size (Sq. Ft.): 10,890
- Frontage: Municipal
- Road Maintenance: Public Maintained Road
- Fence: Yes
- Fencing (Description): Back Yard
Financial Considerations
- Taxes Include: Trash
- Tax Amount: $12,640
Disclosures and Reports
- Special Conditions: None
- Property ID: 0800-117-00-01-00-013-000
- Block: 1
- Lot Number: 13
Listed by Compass Greater NY LLC

Get Pre-Approved Today
Schools
Schools serving 43 Genesee Dr
School District:Commack Union Free School District
Disclaimer:
School attendance boundaries provided by ATTOM Data Solutions and are for reference only. Contact the school directly to verify enrollment eligibility.
Price & Sales History for 43 Genesee Dr
Date
Details
Price
Change
Source
8/03/2026
Listed
$799,000
—
MLS
Disclaimer: Historical sales information is derived from public records provided by the county offices. Information is not guaranteed and should be independently verified.
Tax History
Tax History for 43 Genesee Dr
Year
Property Taxes
Change
Tax Assessment
Change
2024
$12,299
100%
$4,430
—
2020
100%
$4,430
—
2022
-100%
$4,430
—
2016
$9,931
-16%
$4,430
—
2020
$11,791
17%
$4,430
—
2018
$10,100
3%
$4,430
—
2017
$9,772
1%
$4,430
—
2016
$9,681
1%
$4,430
—
2015
$9,540
1%
$4,430
—
2015
$9,405
3%
$4,430
—
2014
$9,095
3%
$4,430
—
2013
$8,838
—
$4,430
—
Disclaimer: Historical tax information is derived from public records provided by the county offices. Information is not guaranteed and should be independently verified.
Estimate the Cost
Estimate the Cost for 43 Genesee Dr
43 Genesee Drive, Commack, NY 11725 (MLS# 1033951) is a Single Family property with 5 bedrooms and 2 full bathrooms. 43 Genesee Drive is currently listed for $799,000 and was received on August 03, 2026. Want to learn more about 43 Genesee Drive? Do you have questions about finding other Single Family real estate for sale in Commack? You can browse all Commack real estate or contact a Coldwell Banker agent to request more information.