This is a carousel with tiles that activate property listing cards. Use the previous and next buttons to navigate.
1/45
$1,100,000
This is a carousel with tiles that activate property listing cards. Use the previous and next buttons to navigate.
1/45
Property Description
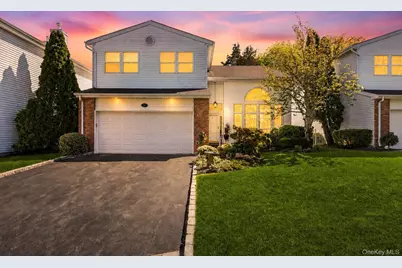
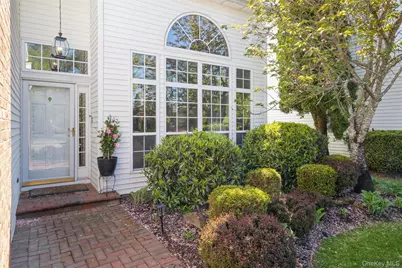
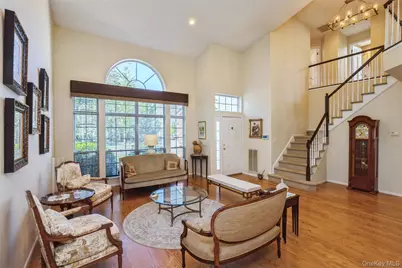
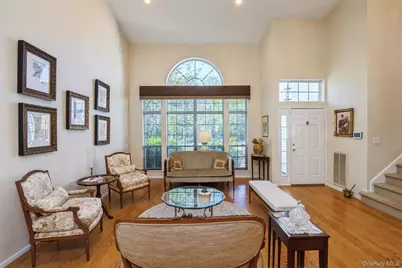
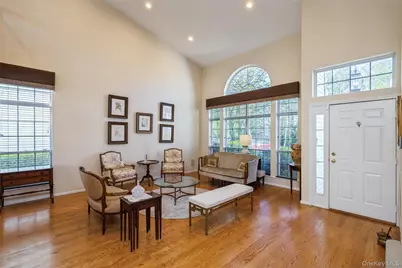
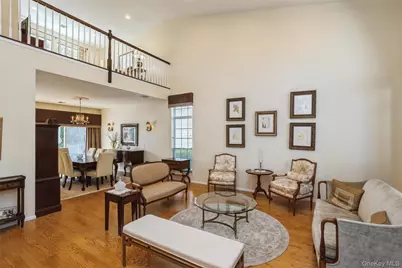
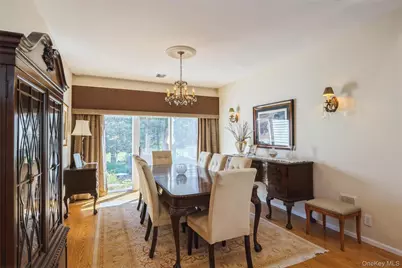
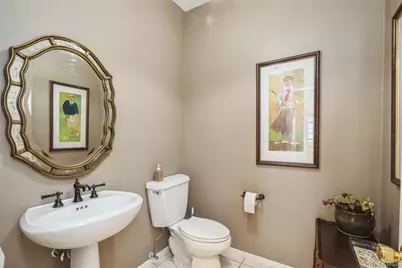
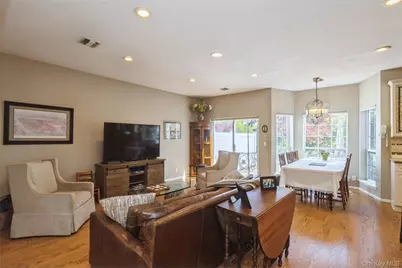
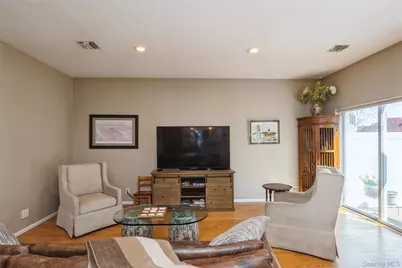
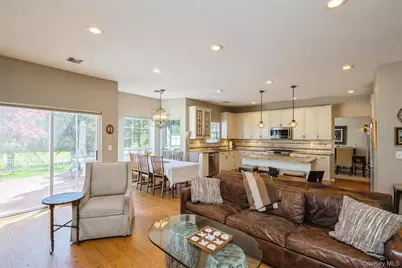
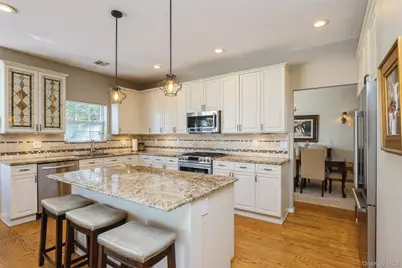
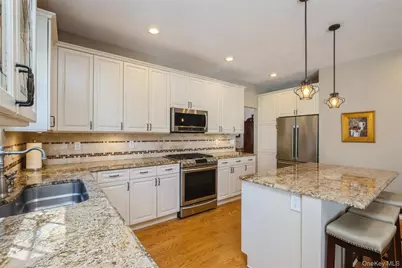
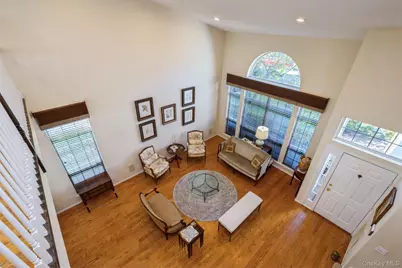
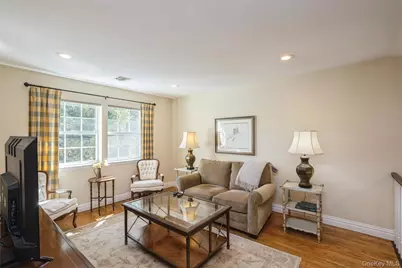
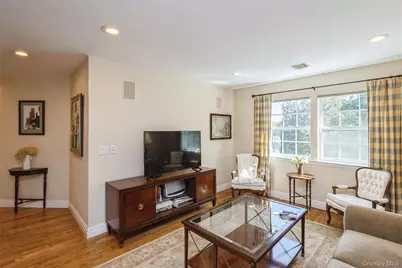
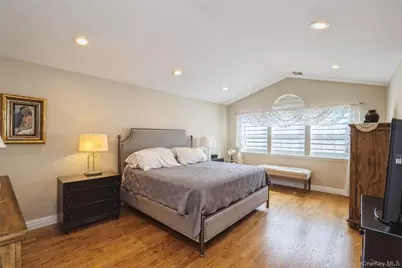
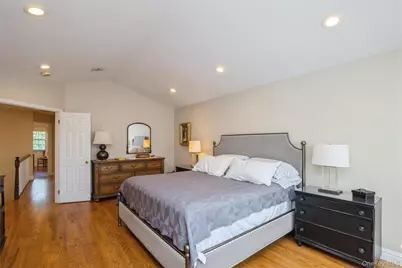
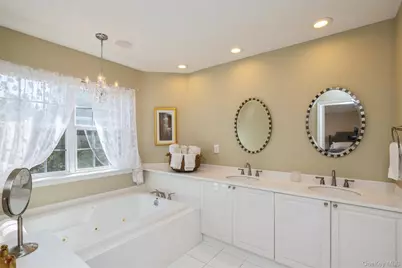
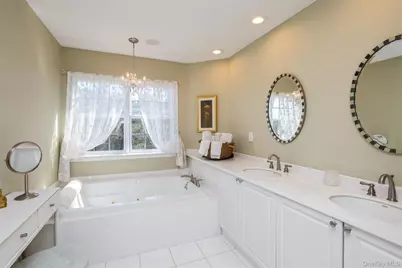
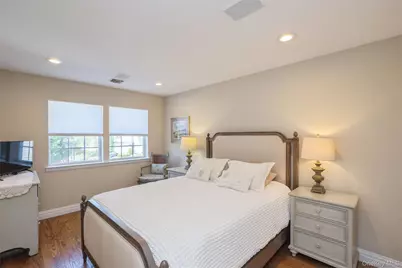
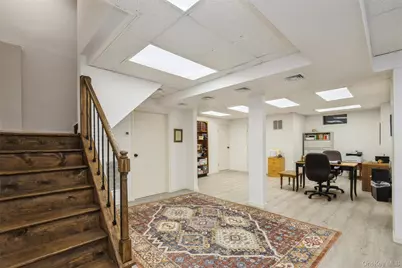
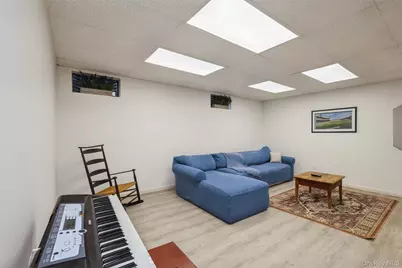
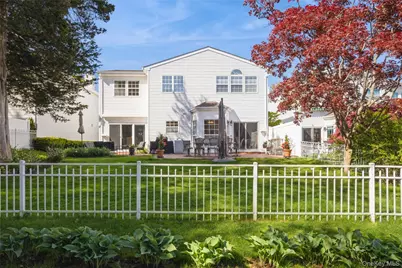
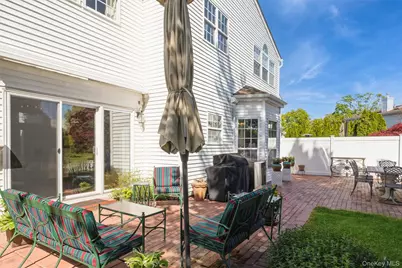
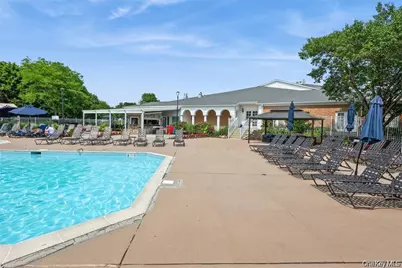
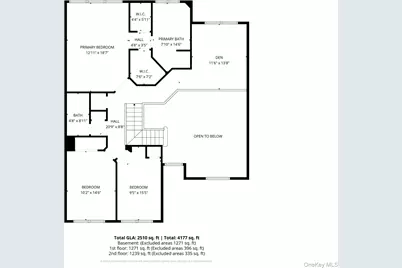
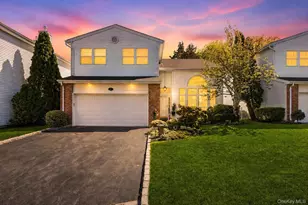
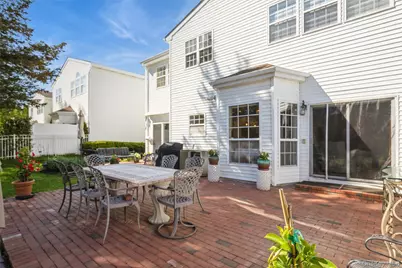
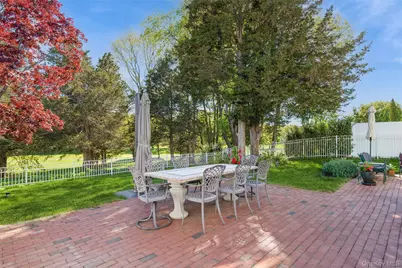
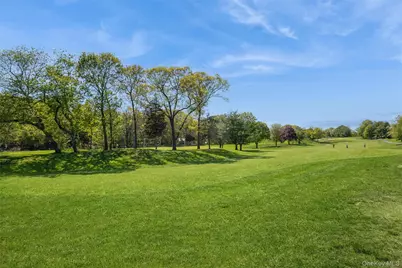
If a Luxurious condominium is what you're seeking, your search has ended. Welcome to the Hamlet Golf & Country Club lifestyle! Living within this gated community, this stand-alone Arlberg Villa has a bright and open floor plan, with over 2600 square feet of living space not counting a FULLY FINISHED BASEMENT. This magnificent 3-bedroom, 2.5 bath home is located along the 7th fairway and a short distance to the clubhouse, pool, tennis/pickleball courts. A grand foyer leads to an expansive great room with cathedral ceilings and gleaming hardwood floors throughout the first and second floors. The open kitchen boasts custom cabinetry, a center island, granite countertops and top-of-the-line appliances. An overly sized dining area with sliding doors opens to a spacious brick patio in a private park-like setting perfect for outdoor dining. A beautiful staircase leads to the 3-bedrooms located on the second floor as well as a large sitting room for getting a quiet moment to oneself. The large primary suite offers two large walk-in closets and an updated en-suite bathroom. There are also two large bedrooms and a full bath on the second floor. Some of the numerous amenities include a heated garage, a motorized awning, alarm system, and a sound system throughout the first and second floors. The finished basement is accompanied by two large cedar closets, the mechanical room, and storage area. Living in the Hamlet is a lifestyle most people only dream about.
Full Property Details
Full Property Details for 96 Fairway View Dr
General
- Price: $1,100,000
- HOA FEE: $503/month
- Taxes: $22,210
- Status: Active
- Type: Condo
- Source: Long_Island
- MLS ID: 996828
- Updated: 5/14/2026
- Added to Site: 13 day(s) ago
Interior
- Number of Rooms: 8
- Interior Features: Cathedral Ceiling(s), Central Vacuum, Chefs Kitchen, Eat-in Kitchen, Formal Dining, Granite Counters, High Ceilings, Kitchen Island, Open Kitchen, Primary Bathroom, Sound System, Speakers, Walk-In Closet(s)
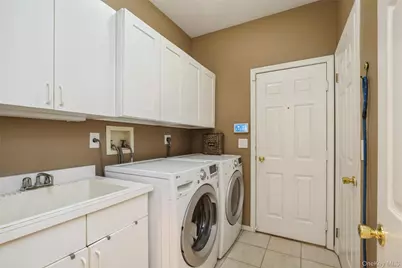
- Appliances: Dishwasher, Dryer, Exhaust Fan, Gas Range, Microwave, Refrigerator, Stainless Steel Appliance(s), Washer, Gas Water Heater
- Laundry Facilities: Yes
- Flooring: Hardwood
Rooms
Bathrooms
- Total Bathrooms: 3
- Full Bathrooms: 2
- Half Bathrooms: 1
Bedrooms
- Total Bedrooms: 3
Other Rooms
- Laundry: Laundry Room
Additional Information
- Shared Amenities: Clubhouse, Fitness Center, Gated, Golf Course, Landscaping, Snow Removal, Tennis Court(s), Trash
- Pool: Yes
- Pool Description: Community
Exterior
- Exterior Features: Awning(s)
Parking
- Garage: Yes
- Garage Spaces: 2
- Parking Features: Driveway, Garage, Garage Door Opener, Heated Garage
Location
- County: Suffolk County
- Cross Streets: Hamlet Drive
- Driving Directions: Hauppauge Rd to Hamlet Dr to Fairway View Dr
School Information
- High School District: Commack
- Elementary School: Rolling Hills School
- Middle School: Commack Middle School
- High School: Commack High School
Community
- Association: Yes
- Assoc. Fees Include: Common Area Maintenance, Exterior Maintenance, Grounds Care, Pool Service, Snow Removal, Trash, Water
- Pets Allowed: Yes
- Pet Restrictions: Cats OK, Dogs OK
Heating & Cooling
- Central air: Yes
- Cooling Type: Central Air
- Heating Type: Forced Air, Natural Gas
- Heating Zones: 3
Utilities
- Sewer: Cesspool
- Water: Public
- Utility Description: Cable Connected, Electricity Connected, Natural Gas Connected, Water Connected
Structural Information
- Detached/Attached: Detached
- Construction: Frame
- Basement: Yes
- Basement Desc.: Finished, Full Basement
- Common Walls: No Common Walls
- Entry Floor Number: 1
- Stories/Levels: 3
- Stories in Building: 3
- Sq. Ft. Source: CubiCasa
- Year Built: 1996
Lot Features
- Lot Size (Acres): 0.1
- Lot Size (Sq. Ft.): 4,356
Financial Considerations
- Association Fee: Yes
- Association Fee: $503
- Assoc Fee Freq.: Monthly
- Tax Amount: $22,210
Disclosures and Reports
- Special Conditions: None
- Exclusions: Dining Room Chandelier
- Property ID: 0400-251-02-01-00-079-001
Listed by Signature Premier Properties

Get Pre-Approved Today
Schools
Schools serving 96 Fairway View Dr
School District:Commack Union Free School District
Disclaimer:
School attendance boundaries provided by ATTOM Data Solutions and are for reference only. Contact the school directly to verify enrollment eligibility.
Price & Sales History for 96 Fairway View Dr
Date
Details
Price
Change
Source
5/13/2026
Listed
$1,100,000
51.72%
MLS
9/08/2018
Sold
$725,000
—
Public Record
Disclaimer: Historical sales information is derived from public records provided by the county offices. Information is not guaranteed and should be independently verified.
Tax History
Tax History for 96 Fairway View Dr
Year
Property Taxes
Change
Tax Assessment
Change
2024
$19,538
100%
$4,610
—
2020
-100%
$4,610
—
2022
$18,610
—
$4,610
—
2021
$18,572
2%
$4,610
—
2020
$18,225
3%
$4,610
—
2018
$17,697
-1%
$4,610
-2%
2017
$17,798
-4%
$4,700
—
2016
$18,619
29%
$4,700
—
2015
$14,443
1%
$4,700
—
2015
$14,353
4%
$4,700
—
2014
$13,864
-5%
$4,700
-6%
2013
$14,581
—
$5,000
—
Disclaimer: Historical tax information is derived from public records provided by the county offices. Information is not guaranteed and should be independently verified.
Estimate the Cost
Estimate the Cost for 96 Fairway View Dr
96 Fairway View Drive, Commack, NY 11725 (MLS# 996828) is a Condo property with 3 bedrooms, 2 full bathrooms and 1 partial bathroom. 96 Fairway View Drive is currently listed for $1,100,000 and was received on May 13, 2026. Want to learn more about 96 Fairway View Drive? Do you have questions about finding other Condo real estate for sale in Commack? You can browse all Commack real estate or contact a Coldwell Banker agent to request more information.