This is a carousel with tiles that activate property listing cards. Use the previous and next buttons to navigate.
1/50
$625,000 Sale Pending
This is a carousel with tiles that activate property listing cards. Use the previous and next buttons to navigate.
1/50
Property Description
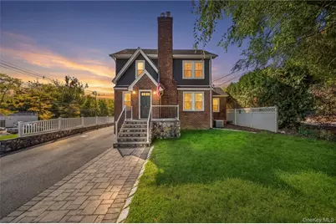
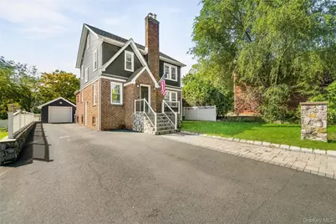
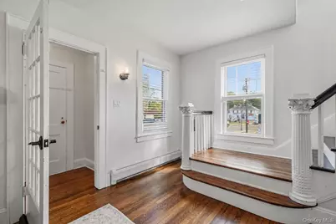
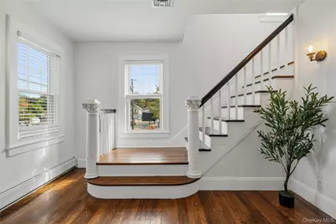
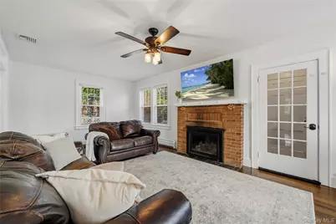
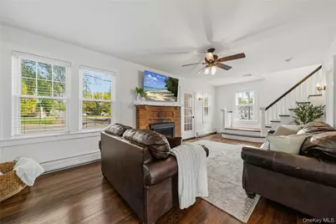
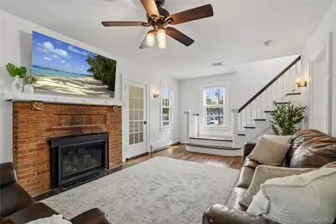
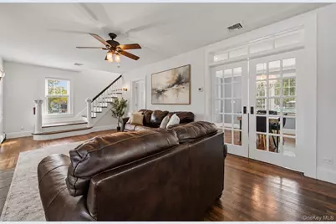
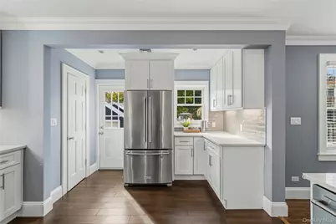
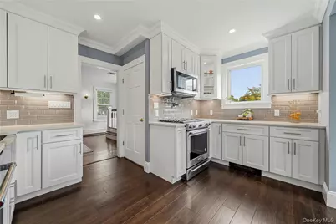
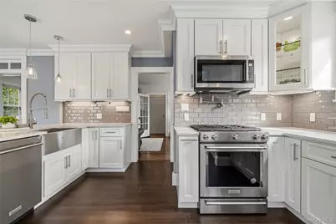
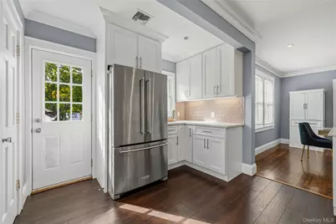
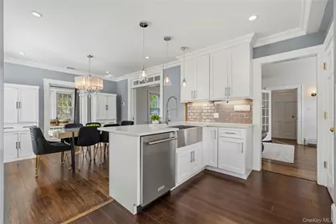
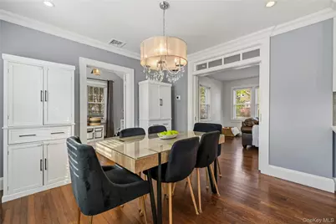
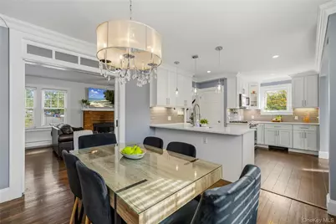
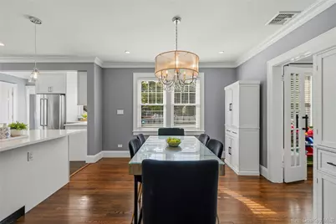
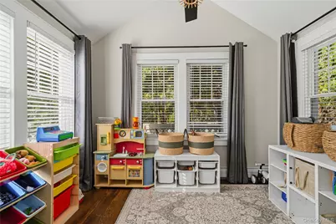
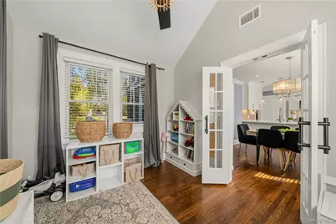
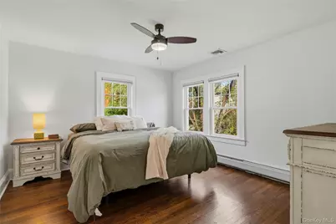
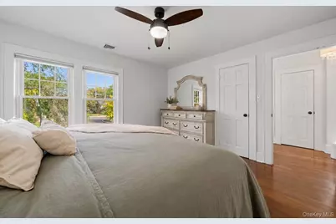
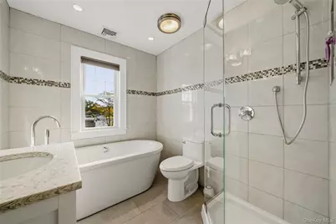
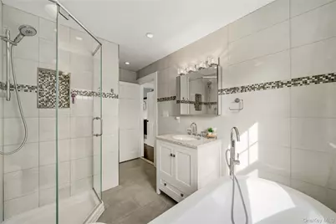
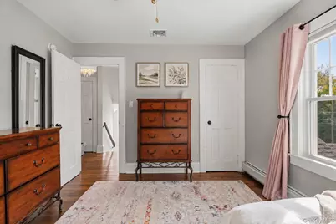
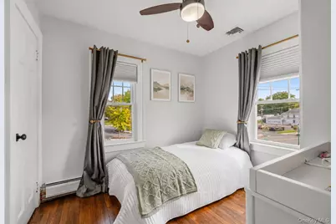
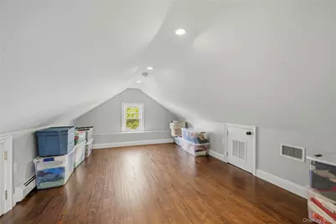
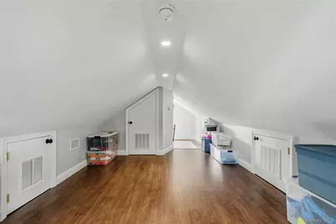
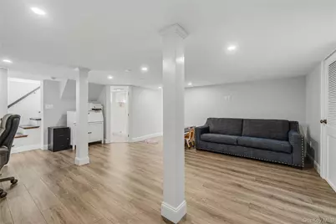
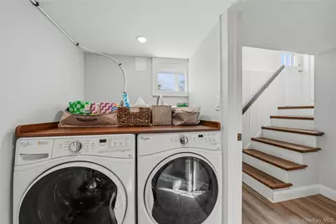
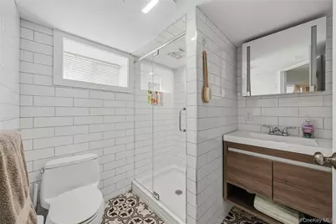
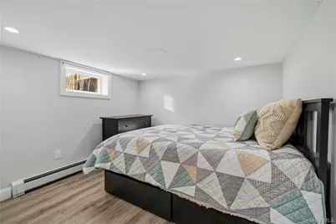
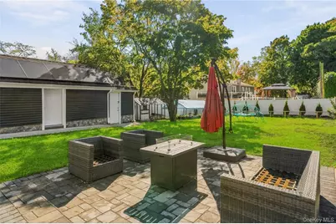
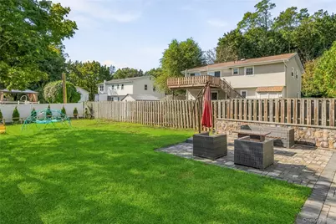
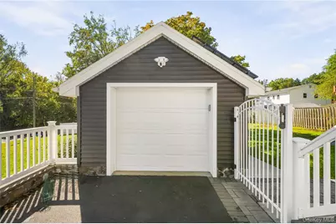
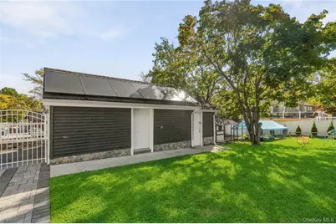
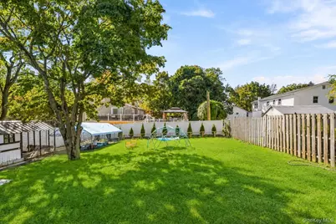
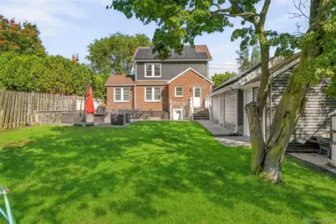
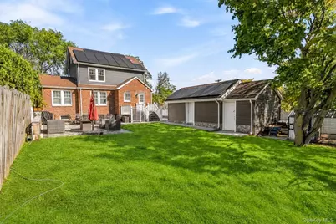
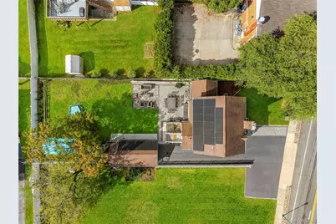
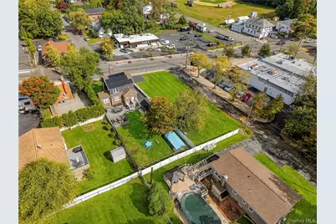
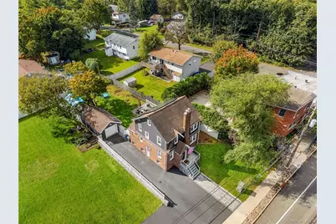
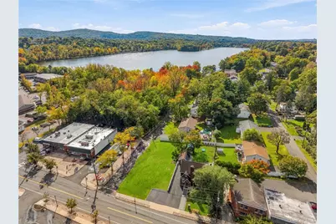
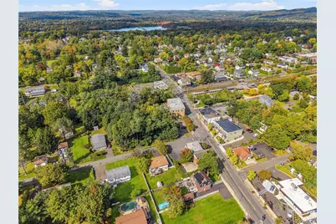
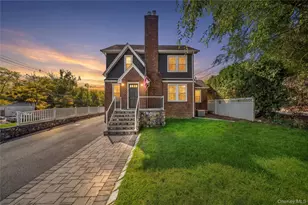
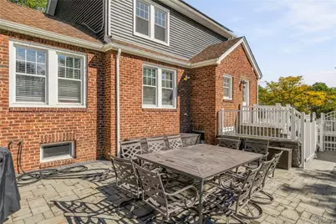
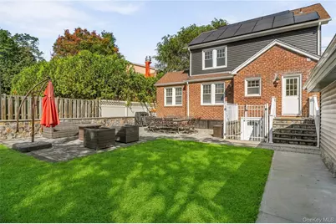
Classic brick charm meets thoughtful modern updates in this beautifully renovated Colonial, just around the corner from Congers Lake. If you've been searching for a home with real history and character, you'll feel it the moment you walk through the door. Original details blend with modern comforts, so you get the charm of a classic home without sacrificing a thing. Completely renovated in 2018 and meticulously maintained every year since, this 4-bedroom, 2.5-bath home is ready for you to simply unpack and start living. Picture yourself stepping into the entrance foyer, where a stunning original staircase framed by classic columns sets the tone for the rest of the home. Refinished hardwood floors and fresh paint carry you into the living room, where you'll find yourself curled up beside the brick fireplace on chilly evenings. French doors with transom windows, a nod to the home's era, open to the dining room, where a statement chandelier makes every dinner feel special. You'll fall in love with the kitchen, featuring white shaker cabinetry, quartz countertops, a glass subway tile backsplash, stainless steel appliances, a farm sink, a pantry, and a pot filler above the gas range. Gather around the peninsula while you cook, or step through French doors into the sun-drenched den with vaulted ceilings, the perfect home office, reading nook, or flex space. A convenient powder room completes the main level. Upstairs, three bedrooms offer peaceful retreats, and you'll want to end every day in the renovated full bath, soaking in the freestanding tub surrounded by elegant tile. Head up one more flight to discover a finished third-floor bonus room with heat and A/C, ready for whatever you dream up: a studio, gym, hobby room, or guest space. The finished walk-out lower level gives you even more room to spread out, with a spacious rec area, office nook, a fourth bedroom, a new full bath, and a laundry room. Movie nights, overnight guests, or working from home all have a place here. Step outside and you'll feel instantly at ease in your fully fenced backyard. Imagine summer evenings on the paver patio with guests gathered along the stone retaining wall, a lush lawn with plenty of room to play, garden, or relax, and newly planted privacy trees making it feel like your own private escape. A detached 1-car garage and separate garden shed provide plenty of storage. You'll also love knowing the big-ticket items are already done. The house has new siding and owned solar panels (2023), plus a Crown boiler with 5-zone heat, 2-zone central A/C, an updated electrical panel, spray foam insulation, a French drain, a 75-gallon hot water heater (2025), and a new insulated front door (2026). The location is hard to beat. Congers Lake and its resident-only path are just around the corner, ideal for enjoying the water from sunrise to sunset. Rockland Lake State Park is minutes away with lakeside trails, Hook Mountain hiking, golf, and swimming. Local shops and dining are right down the street. The home is also served by Clarkstown schools, including the highly sought-after Clarkstown North High School. Commuters will appreciate quick access to Route 9W, the Palisades Parkway, the NYS Thruway, and the Mario Cuomo Bridge, plus express bus service to Manhattan and nearby Metro-North and ferry connections. With every major system updated and nothing left to do but unpack, this one won't last. Schedule your private showing today!
Full Property Details
Full Property Details for 51 Lake Rd
General
- Price: $625,000
- Taxes: $12,892
- Status: Pending
- Type: Single Family
- Source: Long_Island
- MLS ID: 1062841
- Updated: 11/10/2026
- Added to Site: 28 day(s) ago
Interior
- Number of Rooms: 9
- Interior Features: Ceiling Fan(s), Central Vacuum, Entrance Foyer, Open Kitchen, Original Details, Pantry, Quartz/Quartzite Counters, Recessed Lighting, Soaking Tub, Storage, Walk Through Kitchen, Washer/Dryer Hookup
- Fireplace: Yes
- Number of Fireplaces: 1
- Fireplace(s): Gas, Living Room
- Appliances: Dishwasher, Dryer, Gas Range, Microwave, Refrigerator, Stainless Steel Appliance(s), Washer
- Laundry Facilities: Yes
- Flooring: Hardwood
Rooms
Bathrooms
- Total Bathrooms: 3
- Full Bathrooms: 2
- Half Bathrooms: 1
Bedrooms
- Total Bedrooms: 4
Other Rooms
- Laundry: In Basement, Laundry Room
Parking
- Garage: Yes
- Garage Spaces: 1
- Total Spaces: 4
- Parking Features: Driveway, Garage, Garage Door Opener
Location
- County: Rockland County
- Driving Directions: From Rt 303 North, turn left on Lake Rd. Property will be on the left after Green St.
School Information
- High School District: Clarkstown
- Elementary School: Lakewood Elementary School
- Middle School: Felix Festa Determination Middle Sch
- High School: Clarkstown North Senior High School
Heating & Cooling
- Central air: Yes
- Cooling Type: Central Air, Zoned
- Heating Type: Baseboard, Hot Water
- Heating Zones: 5
Utilities
- Sewer: Public Sewer
- Water: Public
- Utility Description: Electricity Connected, Natural Gas Connected, Sewer Connected, Trash Collection Public, Water Connected
Structural Information
- Architectural Style: Colonial
- Detached/Attached: Detached
- Construction: Blown-In Insulation
- Basement: Yes
- Basement Desc.: Finished, Full Basement, Walk-Out Access
- Sq. Ft. Source: Public Records
- Year Built: 1937
Lot Features
- Lot Size (Acres): 0.24
- Lot Size (Sq. Ft.): 10,454
- Fence: Yes
- Lot Features: Back Yard, Front Yard, Level, Near Golf Course, Near Public Transit, Near School, Near Shops, Private
- Fencing (Description): Back Yard, Fenced
Financial Considerations
- Taxes Include: Sewer, Trash
- Tax Amount: $12,892
Disclosures and Reports
- Special Conditions: None
- Exclusions: Refrigerator in basement
- Inclusions: Window blinds, Appliances as seen
- Property ID: 392089-044-015-0003-059-000-0000
Listed by Keller Williams Valley Realty
Get Pre-Approved Today
Schools
Schools serving 51 Lake Rd
School District:Clarkstown Central School District
| Name | Grades | Distance |
|---|---|---|
Lakewood Elementary School 77 Lakeland Avenue, Congers, NY 10920 | K-5 | 0.9 mi |
Felix Festa Achievement Middle School 30 Parrott Road, West Nyack, NY 10994 | 6- | 2.9 mi |
Felix Festa Character Middle School 30 Parrott Road, West Nyack, NY 10994 | 7-8 | 2.9 mi |
Felix Festa Determination Middle School 30 Parrott Road, West Nyack, NY 10994 | 7-8 | 2.9 mi |
Clarkstown North Senior High School 151 Congers Road, New City, NY 10956 | 9-12 | 1.6 mi |
Disclaimer:
School attendance boundaries provided by ATTOM Data Solutions and are for reference only. Contact the school directly to verify enrollment eligibility.
Price & Sales History for 51 Lake Rd
Date
Details
Price
Change
Source
10/15/2026
Listed
$625,000
120.85%
MLS
10/11/2017
Sold
$283,000
—
Public Record
Disclaimer: Historical sales information is derived from public records provided by the county offices. Information is not guaranteed and should be independently verified.
Tax History
Tax History for 51 Lake Rd
Year
Property Taxes
Change
Tax Assessment
Change
2024
$11,409
22%
$104,880
13%
2018
$9,365
15%
$92,500
-8%
2016
$8,150
—
$100,000
8%
2017
$8,128
—
$92,500
—
2016
$8,155
—
$92,500
—
2015
$8,178
1%
$92,500
—
2015
$8,099
5%
$92,500
—
2013
$7,689
—
$92,500
—
Disclaimer: Historical tax information is derived from public records provided by the county offices. Information is not guaranteed and should be independently verified.
Estimate the Cost
Estimate the Cost for 51 Lake Rd
51 Lake Road, Congers, NY 10920 (MLS# 1062841) is a Single Family property with 4 bedrooms, 2 full bathrooms and 1 partial bathroom. 51 Lake Road is currently listed for $625,000 and was received on October 15, 2026. Want to learn more about 51 Lake Road? Do you have questions about finding other Single Family real estate for sale in Congers? You can browse all Congers real estate or contact a Coldwell Banker agent to request more information.