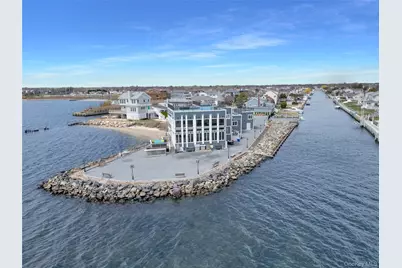
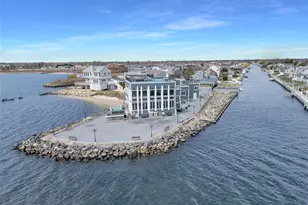
Full Property Details for 505 East Dr
General
- Sold For: $1,850,000
- Taxes: $22,962
- Status: Closed
- Type: Single Family
- Source: Long_Island
- MLS ID: 846641
- Added to Site: 558 day(s) ago
Interior
- Number of Rooms: 12
- Interior Features: Cathedral Ceiling(s), Chefs Kitchen, Entrance Foyer, Formal Dining, Granite Counters, High Ceilings, Kitchen Island, Primary Bathroom, Master Downstairs
- Fireplace: Yes
- Number of Fireplaces: 1
- Fireplace(s): Family Room
- Appliances: Convection Oven, Dishwasher, Dryer, Exhaust Fan, Freezer, Gas Range, Microwave, Refrigerator, Stainless Steel Appliance(s), Washer, Gas Water Heater
- Laundry Facilities: Yes
- Flooring: Hardwood, Tile
Rooms
- Total Bathrooms: 7
- Full Bathrooms: 6
- Half Bathrooms: 1
Exterior
- Exterior Features: Boat Slip, Dock
- Porch/Patio/Deck: Deck, Terrace
Parking
- Parking Features: Driveway, Private
Location
- County: Suffolk County
- Cross Streets: Montauk Hwy
- Driving Directions: Montauk Hwy to S. Great Neck Rd.to East Dr.
- Direction Faces: South
School Information
- High School District: Copiague
- Elementary School: Susan E Wiley School
- Middle School: Copiague Middle School
- High School: Walter G O'Connell Copiague High Sch
Heating & Cooling
- Central air: Yes
- Cooling Type: Central Air, Ductless
- Heating Type: Forced Air, Natural Gas, Radiant Floor
Utilities
- Sewer: Public Sewer
- Water: Public
- Utility Description: Electricity Connected, Natural Gas Connected, Water Connected
Structural Information
- Architectural Style: Contemporary
- Detached/Attached: Detached
- Construction: Frame, HardiPlank Type
- Basement: Yes
- Basement Desc.: Full Basement, Storage Space, Unfinished, Walk-Out Access
- Windows: Skylight(s), Wall of Windows
- Building Size: 4935
- Square Feet: 4,935
- Sq. Ft. Source: Other
- Year Built: 1985
Lot Features
- Property View: Panoramic, Water
- Lot Size (Acres): 0.8533
- Lot Size (Sq. Ft.): 37,170
- Lot Dimensions: 354 x 105
- Fence: Yes
- Lot Features: Sprinklers In Front, Sprinklers In Rear, Views, Waterfront
- Fencing (Description): Front Yard
Water Features
- Water Front: Yes
- Water View: Yes
- Water Front View: Canal Access, Water Access, Waterfront, Bayfront, Bulkhead
Financial Considerations
Disclosures and Reports
- Special Conditions: None
- Property ID: 0100-184-00-02-00-032-000
Listed and Sold by Daniel Gale Sothebys Intl Rlty