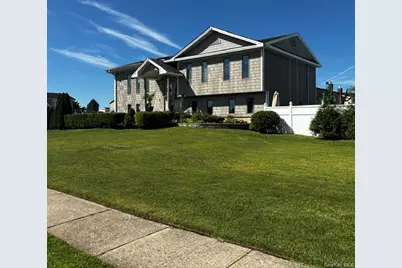
Full Property Details for 70 Gateway Dr
General
- Price: $949,990
- HOA FEE: $19/month
- HOA FEE FREQ.: Annually
- Taxes: $17,351
- Status: Active
- Type: Single Family
- Source: Long_Island
- MLS ID: 1043427
- Updated: 8/26/2026
- Added to Site: 2 day(s) ago
Interior
- Number of Rooms: 11
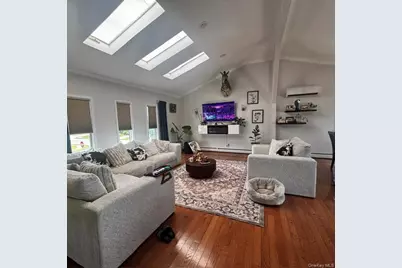
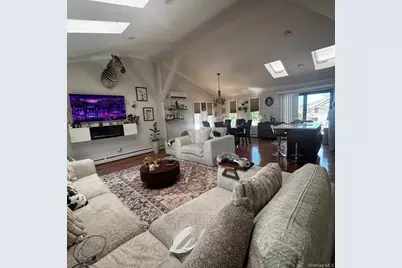
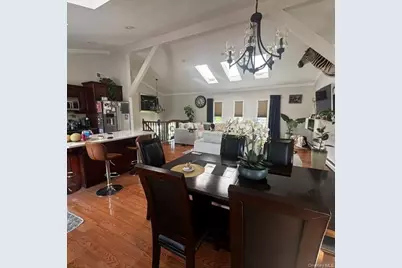
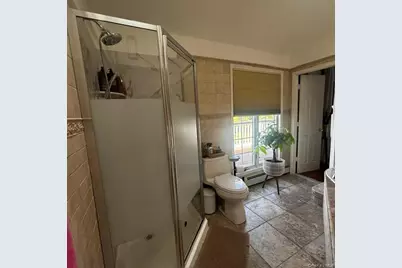
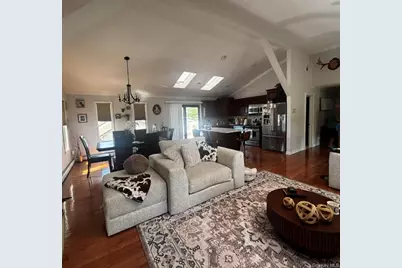
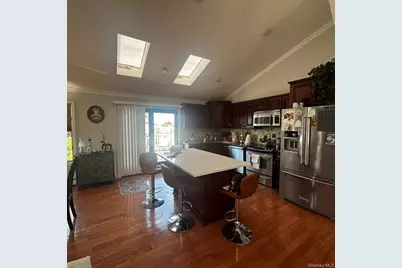
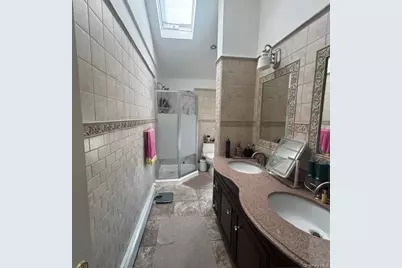
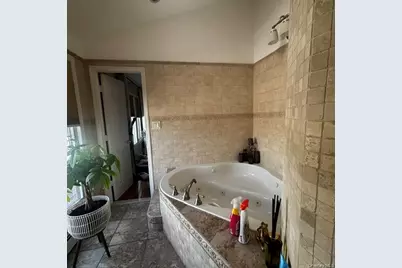
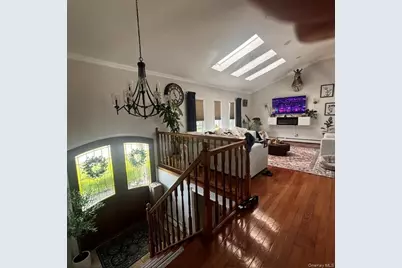
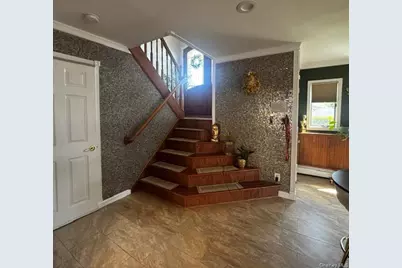
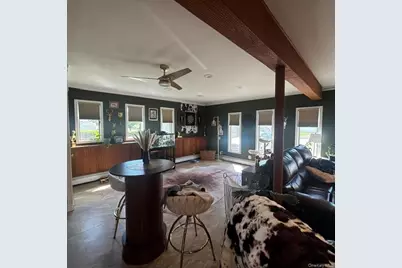
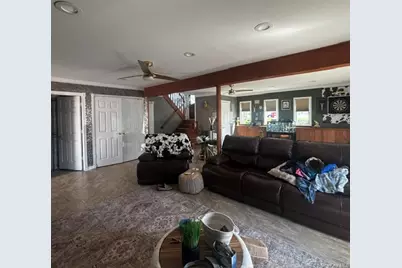
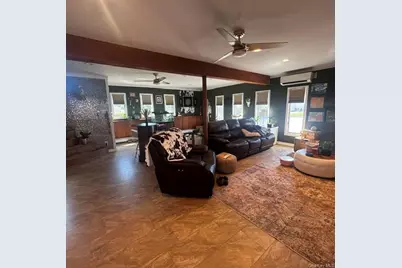
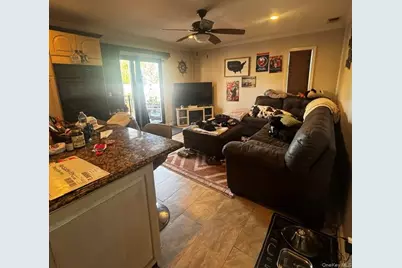
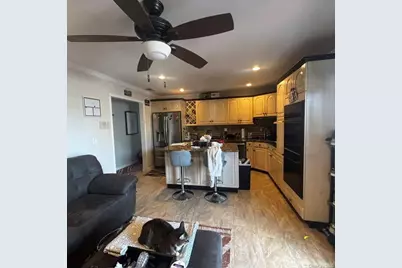
- Interior Features: First Floor Bedroom, First Floor Full Bath, Beamed Ceilings, Breakfast Bar, Built-in Features, Cathedral Ceiling(s), Ceiling Fan(s), Chandelier, Chefs Kitchen, Crown Molding, Double Vanity, Eat-in Kitchen, ENERGY STAR Qualified Door(s), Entertainment Cabinets, Entrance Foyer, Formal Dining, Granite Counters, High Ceilings, High Speed Internet, His and Hers Closets, In-Law Floorplan, Kitchen Island, Low Flow Plumbing Fixtures, Marble Counters, Natural Woodwork, Open Floorplan, Open Kitchen, Primary Bathroom, Master Downstairs, Quartz/Quartzite Counters, Recessed Lighting, Smart Thermostat, Stone Counters, Storage, Tile Counters, Walk Through Kitchen, Walk-In Closet(s), Washer/Dryer Hookup
- Appliances: Convection Oven, Cooktop, Dishwasher, Dryer, Electric Cooktop, Exhaust Fan, Oven, Range, Refrigerator, Stainless Steel Appliance(s), Tankless Water Heater
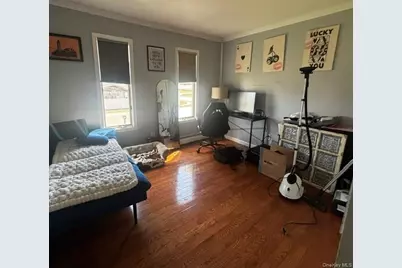
- Flooring: Ceramic Tile, Hardwood, Tile, Wood
Rooms
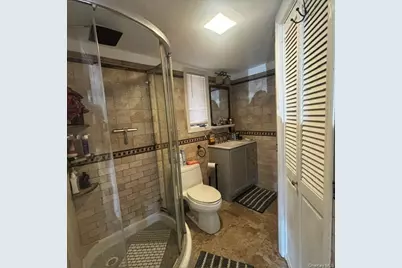
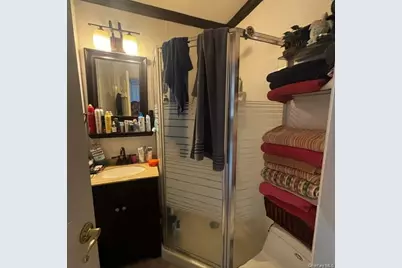
- Total Bathrooms: 3
- Full Bathrooms: 3
Additional Information
- Amenities: Curbs, Park, Sidewalks, Tennis Court(s)
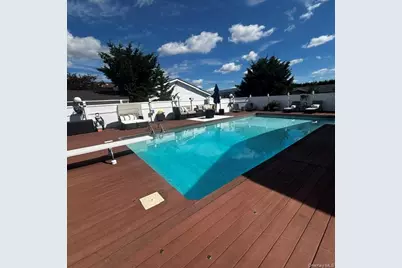
- Pool: Yes
- Private Pool: Yes
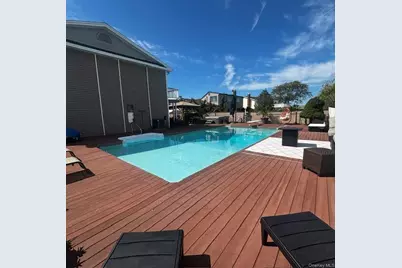
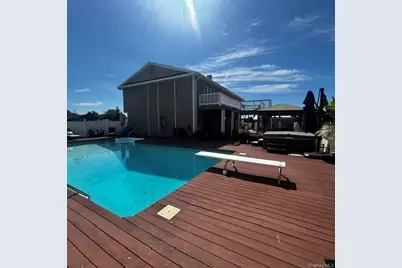
- Pool Description: Fenced, In-Ground, Outdoor Pool, Pool/Spa Combo
- Spa: Yes
- Security/Safety: Fire Alarm
Exterior
- Exterior Features: Balcony, Juliet Balcony, Mailbox, Other, Rain Gutters
- Porch/Patio/Deck: Covered, Deck, Patio, Terrace
Parking
- Garage: Yes
- Garage Spaces: 2
- Total Spaces: 4
- Parking Features: Assigned, Attached, Common, Driveway, Garage, Off Street, On Street, Oversized, Private, Open
- Assigned Parking: Yes
Location
- County: Suffolk County
- Direction Faces: East
School Information
- High School District: Copiague
- Elementary School: Deauville Gardens East Elementary
- Middle School: Copiague Middle School
- High School: Walter G O'Connell Copiague High Sch
Community
- Association: Yes
- Assoc. Fees Include: Common Area Maintenance
Heating & Cooling
- Central air: Yes
- Cooling Type: Central Air, Ductless, ENERGY STAR Qualified Equipment, Multi Units, Wall/Window Unit(s)
- Heating Type: Baseboard, ENERGY STAR Qualified Equipment, Natural Gas
- Heating Zones: 2
Utilities
- Sewer: Public Sewer
- Water: Public
- Utility Description: Cable Connected, Electricity Connected, Natural Gas Connected, Phone Available, Sewer Connected, Trash Collection Public, Water Connected
Structural Information
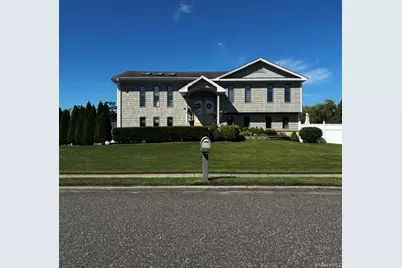
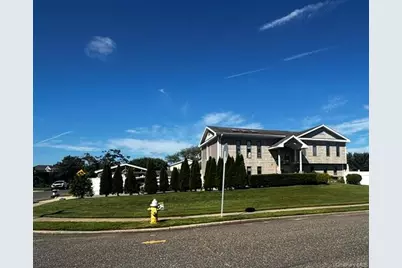
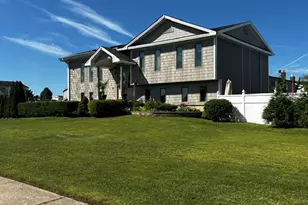
- Architectural Style: Hi Ranch, Post Modern
- Detached/Attached: Detached
- Construction: Block, Energy Star, Fiberglass Insulation, Frame, Shake Siding, Vinyl Siding
- Basement Desc.: None
- Windows: Bay Window(s), Blinds, Casement, Double Pane Windows, ENERGY STAR Qualified Windows, Floor to Ceiling Windows, Insulated Windows, New Windows, Oversized Windows, Screens, Skylight(s), Storm Window(s), Wall of Win
- Building Size: 2846
- Square Feet: 2,846
- Sq. Ft. Source: Appraiser
- Year Built: 1974
Additional Structures
- Other Structures: Gazebo, Shed(s)
Lot Features
- Property View: Neighborhood, Panoramic
- Lot Size (Acres): 0.2984
- Lot Size (Sq. Ft.): 13,000
- Road Maintenance: Public Maintained Road
- Fence: Yes
- Lot Features: Back Yard, Cleared, Corner Lot, Front Yard, Private, Secluded, Sprinklers In Front, Sprinklers In Rear
- Fencing (Description): Back Yard
Financial Considerations
- Association Fee: Yes
- Association Fee: $225
- Assoc Fee Freq.: Annually
- Tax Amount: $17,351.42
Disclosures and Reports
- Special Conditions: None
- Property ID: 0100-191-00-02-00-010-000
- Block: 2
- Lot Number: 100191000200010000
Listed by Advantage + Realty Corp











 NMLS#: 1598647