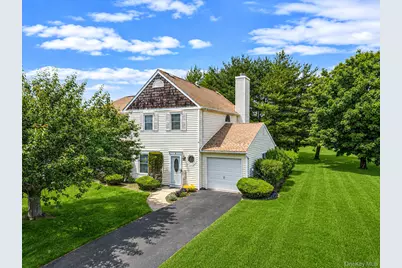
This is a carousel with tiles that activate property listing cards. Use the previous and next buttons to navigate.
1/32
$525,000 Sale Pending
This is a carousel with tiles that activate property listing cards. Use the previous and next buttons to navigate.
1/32
Property Description
Welcome to your private oasis at The Hunt Club, an exclusive community where sophisticated design meets resort style living. This meticulously updated two bedroom, 1.5 bath condo/townhouse seamlessly blends indoor elegance with outdoor tranquility. The kitchen flows effortlessly into the family area, featuring a charming wood burning fireplace, built in shelving and new sliding glass doors that open to the outdoors, making it ideal for entertaining. Recent upgrades include new windows, a water heater, central AC and a heating system, all replaced in 2022, along with modern kitchen fixtures, a front door, sliding glass doors and new blinds. The kitchen showcases updated granite countertops, stainless steel appliances and a spacious island, enhanced by high end finishes and ample storage. Elegant crown molding, recessed lighting and porcelain tile flooring elevate the ambiance, the bathrooms have also been tastefully updated. Luxury extends beyond your front door with community amenities such as tennis, basketball and pickleball courts, a fully equipped gym and a clubhouse featuring a large ballroom, billiards, ping pong and foosball. Enjoy two in ground swimming pools, one designed for children, along with an updated playground. The driveway provides plenty of parking space and the HOA takes care of landscaping and snow removal, ensuring a maintenance free lifestyle. Conveniently located less than six miles from the Port Jefferson ferry and train station and just minutes from Trader Joe's, grocery stores and a variety of restaurants, this is an incredible opportunity you won't want to miss!
Full Property Details
Full Property Details for 1 Thrush Path
General
- Price: $525,000
- HOA FEE: $390/month
- Taxes: $9,468
- Status: Pending
- Type: Condo
- Source: Long_Island
- MLS ID: 1011456
- Updated: 7/24/2026
- Added to Site: 55 day(s) ago
Interior
- Number of Rooms: 6
- Interior Features: Eat-in Kitchen, Kitchen Island, Open Floorplan, Open Kitchen, Other, Recessed Lighting, Washer/Dryer Hookup
- Fireplace: Yes
- Number of Fireplaces: 1
- Fireplace(s): Family Room, Wood Burning
- Appliances: Dishwasher, Dryer, Refrigerator, Stainless Steel Appliance(s)
- Laundry Facilities: Yes
- Flooring: Combination, Hardwood
Rooms
Bathrooms
- Total Bathrooms: 2
- Full Bathrooms: 1
- Half Bathrooms: 1
Bedrooms
- Total Bedrooms: 2
Other Rooms
- Laundry: Gas Dryer Hookup, Laundry Room, Washer Hookup
Additional Information
- Amenities: Clubhouse, Fitness Center, Other, Playground, Pool, Tennis Court(s)
- Shared Amenities: Basketball Court, Clubhouse, Fitness Center, Maintenance Grounds, Park, Playground, Pool, Snow Removal, Tennis Court(s), Trash
- Pool: Yes
- Pool Description: Community
Parking
- Garage: Yes
- Garage Spaces: 1
- Parking Features: Driveway
Location
- County: Suffolk County
- Subdivision: The Hunt
- Cross Streets: Mount Sinai Coram Rd
School Information
- High School District: Longwood
- Elementary School: West Middle Island School
- Middle School: Longwood Junior High School
- High School: Longwood High School
Community
- Association: Yes
- Assoc. Fees Include: Pool Service, Sewer, Snow Removal, Trash
- Pets Allowed: Yes
- Pet Restrictions: Cats OK, Dogs OK
Heating & Cooling
- Central air: Yes
- Cooling Type: Central Air
- Heating Type: Forced Air, Natural Gas, Other
Utilities
- Sewer: Public Sewer
- Water: Public
- Utility Description: Cable Available, Electricity Connected, Natural Gas Connected, Sewer Connected, Trash Collection Private, Water Connected
Structural Information
- Detached/Attached: Attached
- Construction: Frame
- Common Walls: 1 Common Wall
- Entry Floor Number: 1
- Sq. Ft. Source: Public Records
- Year Built: 1987
Lot Features
- Lot Size (Acres): 0.05
- Lot Size (Sq. Ft.): 2,178
Financial Considerations
- Association Fee: Yes
- Association Fee: $390
- Assoc Fee Freq.: Monthly
- Tax Amount: $9,468
Disclosures and Reports
- Special Conditions: None
- Property ID: 0200-316-00-08-00-039-000
Listed by Signature Premier Properties
Get Pre-Approved Today
Schools
Schools serving 1 Thrush Path
School District:Longwood Central School District
Disclaimer:
School attendance boundaries provided by ATTOM Data Solutions and are for reference only. Contact the school directly to verify enrollment eligibility.
Price & Sales History for 1 Thrush Path
Date
Details
Price
Change
Source
6/09/2026
Listed
$525,000
—
MLS
Disclaimer: Historical sales information is derived from public records provided by the county offices. Information is not guaranteed and should be independently verified.
Tax History
Tax History for 1 Thrush Path
Year
Property Taxes
Change
Tax Assessment
Change
2024
$7,705
100%
$1,990
—
2020
100%
$1,990
—
2022
-100%
$1,990
—
2016
$6,893
-1%
$1,990
—
2020
$6,956
-2%
$1,990
—
2018
$7,127
3%
$1,990
—
2017
$6,935
—
$1,990
—
2016
$6,928
1%
$1,990
—
2015
$6,853
4%
$1,990
—
2015
$6,564
-22%
$1,990
-23%
2014
$8,390
3%
$2,570
—
2013
$8,143
—
$2,570
—
Disclaimer: Historical tax information is derived from public records provided by the county offices. Information is not guaranteed and should be independently verified.
Estimate the Cost
Estimate the Cost for 1 Thrush Path
1 Thrush Path, Coram, NY 11727 (MLS# 1011456) is a Condo property with 2 bedrooms, 1 full bathroom and 1 partial bathroom. 1 Thrush Path is currently listed for $525,000 and was received on June 09, 2026. Want to learn more about 1 Thrush Path? Do you have questions about finding other Condo real estate for sale in Coram? You can browse all Coram real estate or contact a Coldwell Banker agent to request more information.