This is a carousel with tiles that activate property listing cards. Use the previous and next buttons to navigate.
1/27
$699,000
This is a carousel with tiles that activate property listing cards. Use the previous and next buttons to navigate.
1/27
Property Description
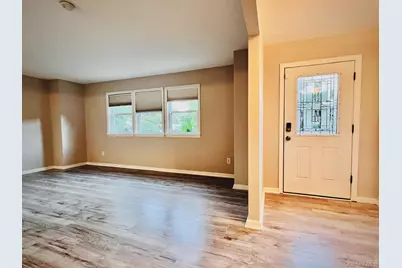
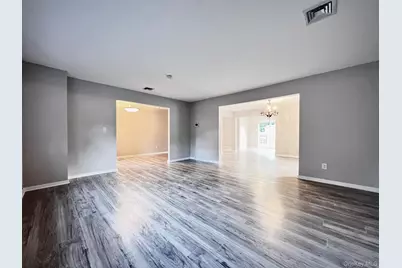
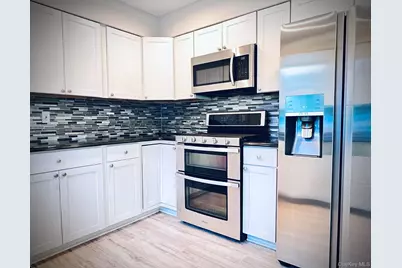
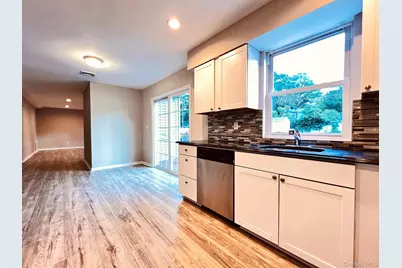
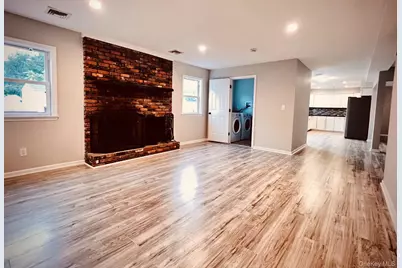
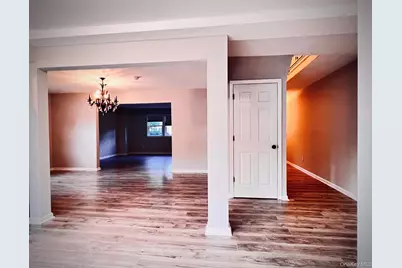
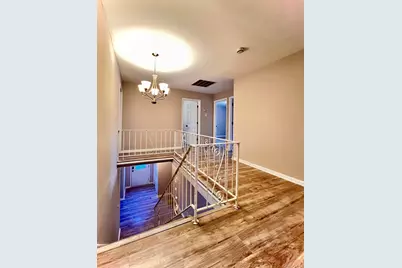
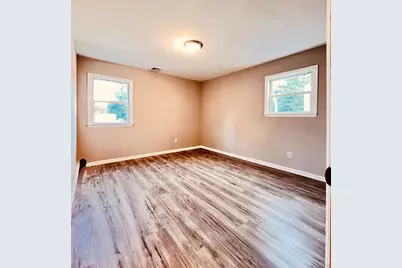
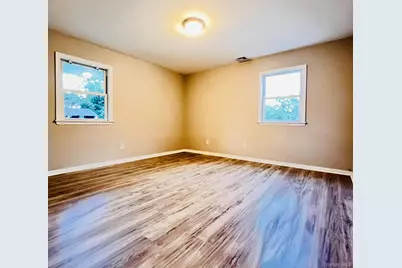
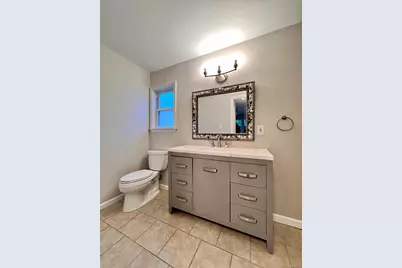
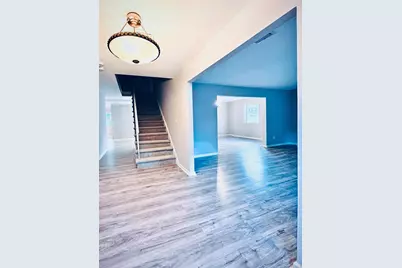
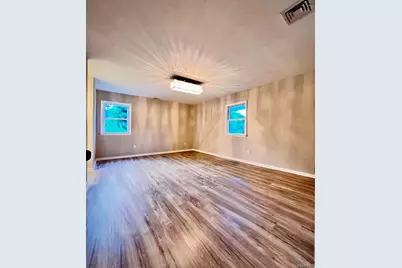
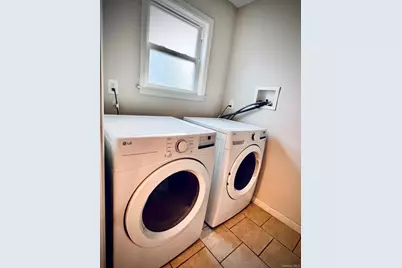
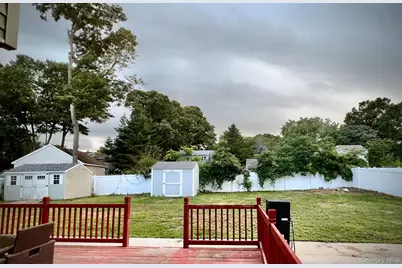
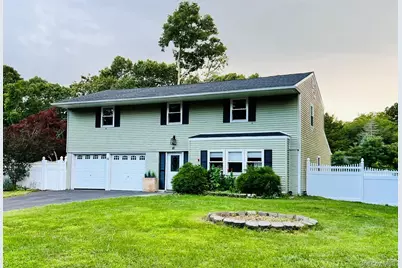
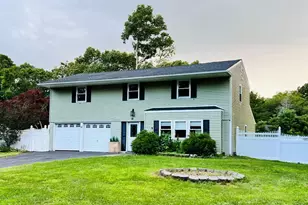
Welcome home to this spacious 5-bedroom, 2.5-bath Colonial, perfectly situated on a fully fenced one-third acre property. Freshly painted throughout with new flooring on both levels, new carpet on stairs. This home is ready for its next chapter. Step inside the welcoming entry foyer, which leads to a bright and inviting living room, formal dining room, and a comfortable family room featuring a cozy wood-burning fireplace-the perfect gathering place for relaxing evenings. A convenient first-floor powder room adds to the home's thoughtful layout. The updated eat-in kitchen is designed for both everyday living and entertaining, showcasing beautiful stone countertops, stainless steel appliances, and two Lazy Susan cabinets that maximize storage and functionality. Upstairs, you'll find all five generously sized bedrooms, including a spacious primary suite complete with a walk-in closet, an additional closet, and a private en-suite bathroom. Four additional bedrooms and a full hall bathroom provide plenty of room for guests, or a home office. Step outside to the expansive, fully fenced backyard where you'll find plenty of space for entertaining, gardening, pets, or play. Two storage sheds provide ample room for outdoor equipment, tools, and seasonal items, making organization a breeze. Additional highlights include the washer and dryer, which are included with the home, adding extra convenience for the next owner. Offering space, comfort, thoughtful updates, and exceptional functionality, this Colonial is move-in ready and waiting for its next owner to make it their own. Don't miss your opportunity to call this wonderful property home! Sold As Is.
Full Property Details
Full Property Details for 10 Summercress Ln
General
- Price: $699,000
- Taxes: $15,222
- Status: Active
- Type: Single Family
- Source: Long_Island
- MLS ID: 1025456
- Updated: 8/5/2026
- Added to Site: 29 day(s) ago
Interior
- Number of Rooms: 9
- Interior Features: Chandelier, Double Vanity, Eat-in Kitchen, Entrance Foyer, Formal Dining, Galley Type Kitchen, Granite Counters, His and Hers Closets, Primary Bathroom, Recessed Lighting, Washer/Dryer Hookup
- Fireplace: Yes
- Number of Fireplaces: 1
- Fireplace(s): Family Room, Wood Burning
- Appliances: Dishwasher, Dryer, Gas Range, Microwave, Refrigerator, Stainless Steel Appliance(s)
- Laundry Facilities: Yes
Rooms
Bathrooms
- Total Bathrooms: 3
- Full Bathrooms: 2
- Half Bathrooms: 1
Bedrooms
- Total Bedrooms: 5
Other Rooms
- Laundry: In Bathroom, Washer Hookup
Exterior
- Exterior Features: Lighting, Mailbox
- Porch/Patio/Deck: Deck
Parking
- Garage: Yes
- Garage Spaces: 2
- Parking Features: Garage, Garage Door Opener, Private
Location
- County: Suffolk County
- Cross Streets: Nothridge
School Information
- High School District: Longwood
- Elementary School: Coram Elementary School
- Middle School: Longwood Junior High School
- High School: Longwood High School
Heating & Cooling
- Central air: Yes
- Cooling Type: Central Air, Electric
- Heating Type: Forced Air, Hot Air, Natural Gas
- Heating Zones: 2
Utilities
- Sewer: Public Sewer
- Water: Public
- Utility Description: Cable Available, Electricity Connected, Natural Gas Connected, Trash Collection Public, Water Connected
Structural Information
- Architectural Style: Colonial
- Detached/Attached: Detached
- Construction: Vinyl Siding
- Windows: Blinds
- Building Size: 2492
- Square Feet: 2,492
- Sq. Ft. Source: Public Records
- Year Built: 1974
Additional Structures
- Other Structures: Garage(s), Shed(s)
Lot Features
- Property View: Neighborhood
- Lot Size (Acres): 0.34
- Lot Size (Sq. Ft.): 14,810
- Lot Dimensions: 15520
- Frontage: Municipal
- Road Maintenance: Public Maintained Road
- Fence: Yes
- Lot Features: Back Yard, Cleared, Front Yard, Level, Sprinklers In Front, Sprinklers In Rear
- Fencing (Description): Back Yard, Fenced, Full, Vinyl
Financial Considerations
- Taxes Include: Trash
- Tax Amount: $15,222
Disclosures and Reports
- Special Conditions: None
- Inclusions: freshly Painted-New Floors
- Property ID: 0200-341-00-02-00-010-000
Listed by Coldwell Banker American Homes

Get Pre-Approved Today
Schools
Schools serving 10 Summercress Ln
School District:Longwood Central School District
Disclaimer:
School attendance boundaries provided by ATTOM Data Solutions and are for reference only. Contact the school directly to verify enrollment eligibility.
Price & Sales History for 10 Summercress Ln
Date
Details
Price
Change
Source
7/30/2026
Listed
$699,000
67.22%
MLS
9/17/2019
Sold
$418,000
—
Public Record
Disclaimer: Historical sales information is derived from public records provided by the county offices. Information is not guaranteed and should be independently verified.
Tax History
Tax History for 10 Summercress Ln
Year
Property Taxes
Change
Tax Assessment
Change
2024
$13,973
100%
$2,950
—
2020
100%
$2,950
—
2022
-100%
$2,950
—
2016
$10,937
-16%
$2,950
—
2020
$12,965
2%
$2,950
—
2018
$12,671
14%
$2,950
—
2017
$11,157
1%
$2,950
—
2016
$11,015
1%
$2,950
—
2015
$10,868
4%
$2,950
—
2015
$10,444
3%
$2,950
—
2014
$10,128
3%
$2,950
—
2013
$9,835
—
$2,950
—
Disclaimer: Historical tax information is derived from public records provided by the county offices. Information is not guaranteed and should be independently verified.
Estimate the Cost
Estimate the Cost for 10 Summercress Ln
10 Summercress Lane, Coram, NY 11727 (MLS# 1025456) is a Single Family property with 5 bedrooms, 2 full bathrooms and 1 partial bathroom. 10 Summercress Lane is currently listed for $699,000 and was received on July 30, 2026. Want to learn more about 10 Summercress Lane? Do you have questions about finding other Single Family real estate for sale in Coram? You can browse all Coram real estate or contact a Coldwell Banker agent to request more information.