This is a carousel with tiles that activate property listing cards. Use the previous and next buttons to navigate.
1/22
$399,990 Sale Pending
This is a carousel with tiles that activate property listing cards. Use the previous and next buttons to navigate.
1/22
Property Description
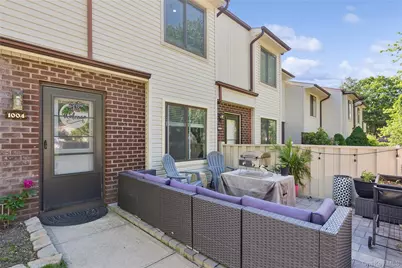
Welcome to this beautifully updated, lower level Lamont corner unit nestled in the highly desirable, resort-style community of Bretton Woods! This turnkey 2 bedroom, 2 full bathroom condo offers an open and airy layout featuring a spacious living room, dining area, and an eat-in kitchen complete with sleek quartz countertops and stainless steel appliances. No detail has been spared with recent premium upgrades, including a brand-new electric heating and central air conditioning system, a paved backyard patio (3 years young), and modern vinyl flooring and appliances throughout (5 years young). Additionally, the kitchen, both full bathrooms, windows, and doors were all completely updated just 2 years ago. Convenience is at your fingertips with an in-unit washer/dryer and a primary bedroom featuring its own private en-suite bath and two spacious walk-in closets. Living in Bretton Woods means enjoying an unparalleled lifestyle! Your monthly HOA fee covers gated 24 hour security, water, basic cable, and grounds maintenance, while granting you access to an incredible array of amenities: a golf course, a clubhouse, indoor and outdoor pools, a jacuzzi, a gym, a sauna, pickleball, tennis and basketball courts, and a park. Don't miss the opportunity to live like you are on vacation every day!
Full Property Details
Full Property Details for 1004 Skyline Dr
General
- Price: $399,990
- HOA FEE: $763/month
- Taxes: $4,570
- Status: Pending
- Type: Condo
- Source: Long_Island
- MLS ID: 1011586
- Updated: 6/26/2026
- Added to Site: 28 day(s) ago
Interior
- Number of Rooms: 5
- Interior Features: First Floor Bedroom, Eat-in Kitchen, Entrance Foyer, Master Downstairs, Quartz/Quartzite Counters, Walk-In Closet(s)
- Appliances: Dishwasher, Dryer, Electric Range, Electric Water Heater, Microwave, Refrigerator, Stainless Steel Appliance(s), Washer
- Flooring: Vinyl
Rooms
Bathrooms
- Total Bathrooms: 2
- Full Bathrooms: 2
Bedrooms
- Total Bedrooms: 2
Additional Information
- Amenities: Clubhouse, Golf, Pool, Tennis Court(s)
- Shared Amenities: Basketball Court, Clubhouse, Park, Security, Tennis Court(s), Trash
- Pool: Yes
- Pool Description: Community, In-Ground, Indoor, Outdoor Pool
Exterior
- Porch/Patio/Deck: Patio
Parking
- Parking Features: Common
Location
- County: Suffolk County
- Subdivision: Bretton Woods
- Neighborhood: Coram
- Cross Streets: Mooney Pond Road
School Information
- High School District: Middle Country
- Elementary School: New Lane Memorial Elementary School
- Middle School: Selden Middle School
- High School: Newfield High School
Community
- Association: Yes
- Assoc. Fees Include: Cable TV, Grounds Care, Pool Service, Water
Heating & Cooling
- Central air: Yes
- Cooling Type: Central Air
- Heating Type: Electric
Utilities
- Sewer: Public Sewer
- Water: Public
- Utility Description: Electricity Connected, Water Connected
Structural Information
- Architectural Style: Other
- Detached/Attached: Detached
- Construction: Brick, Vinyl Siding
- Common Walls: End Unit
- Entry Floor Number: 1
- Sq. Ft. Source: Other
- Year Built: 1987
Lot Features
- Lot Size (Acres): 0.0313
- Lot Size (Sq. Ft.): 1,364
Financial Considerations
- Association Fee: Yes
- Association Fee: $763
- Assoc Fee Freq.: Monthly
- Tax Amount: $4,570
Disclosures and Reports
- Special Conditions: None
- Property ID: 0200-522-20-02-00-045-000
Listed by Douglas Elliman Real Estate
Get Pre-Approved Today
Schools
Schools serving 1004 Skyline Dr
School District:Middle Country Central School District
| Name | Grades | Distance |
|---|---|---|
New Lane Memorial Elementary School 15 New Lane, Selden, NY 11784 | 1-5 | 0.8 mi |
Bicycle Path Kindergarten Pre K Center 27 North Bicycle Path, Selden, NY 11784 | PK-K | 1.4 mi |
Selden Middle School 22 Jefferson Avenue, Centereach, NY 11720 | 6-8 | 2.9 mi |
Newfield High School 145 Marshall Drive, Selden, NY 11784 | 9-12 | 2.7 mi |
Disclaimer:
School attendance boundaries provided by ATTOM Data Solutions and are for reference only. Contact the school directly to verify enrollment eligibility.
Price & Sales History for 1004 Skyline Dr
Date
Details
Price
Change
Source
6/15/2026
Listed
$399,990
39.86%
MLS
6/03/2021
Sold
$286,000
—
Public Record
Disclaimer: Historical sales information is derived from public records provided by the county offices. Information is not guaranteed and should be independently verified.
Tax History
Tax History for 1004 Skyline Dr
Year
Property Taxes
Change
Tax Assessment
Change
2024
$4,265
100%
$980
—
2020
100%
$980
—
2022
-100%
$980
—
2016
$3,733
-6%
$980
—
2020
$3,964
2%
$980
—
2018
$3,882
2%
$980
—
2017
$3,792
—
$980
—
2016
$3,776
1%
$980
—
2015
$3,725
-19%
$980
-20%
2015
$4,578
3%
$1,232
—
2014
$4,444
3%
$1,232
—
2013
$4,317
—
$1,232
—
Disclaimer: Historical tax information is derived from public records provided by the county offices. Information is not guaranteed and should be independently verified.
Estimate the Cost
Estimate the Cost for 1004 Skyline Dr
1004 Skyline Drive, Coram, NY 11727 (MLS# 1011586) is a Condo property with 2 bedrooms and 2 full bathrooms. 1004 Skyline Drive is currently listed for $399,990 and was received on June 15, 2026. Want to learn more about 1004 Skyline Drive? Do you have questions about finding other Condo real estate for sale in Coram? You can browse all Coram real estate or contact a Coldwell Banker agent to request more information.