This is a carousel with tiles that activate property listing cards. Use the previous and next buttons to navigate.
1/35
$539,000
This is a carousel with tiles that activate property listing cards. Use the previous and next buttons to navigate.
1/35
Property Description
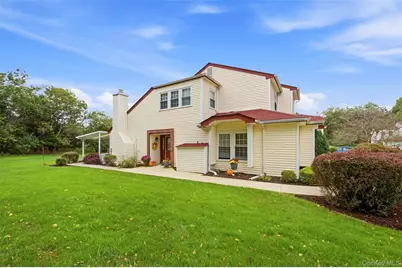
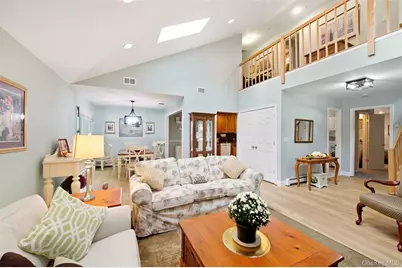
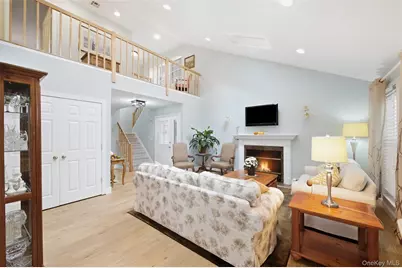
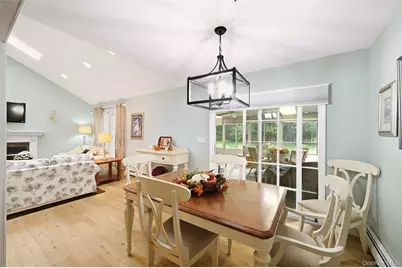
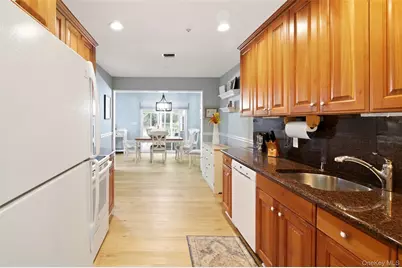
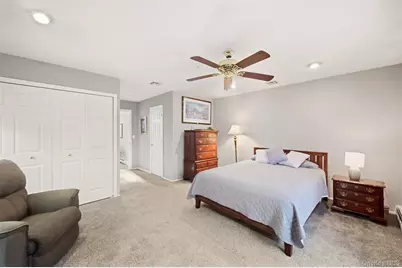
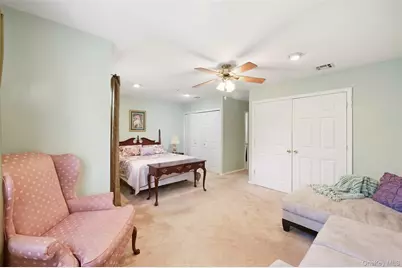
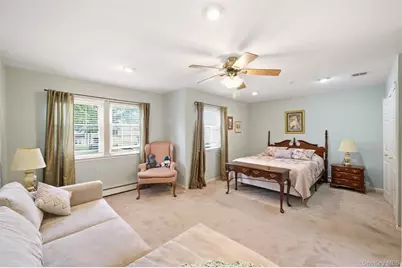
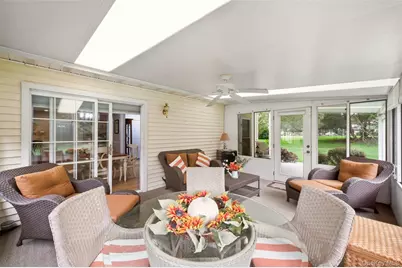
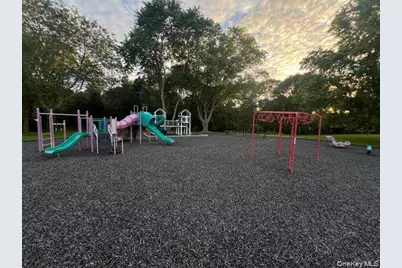
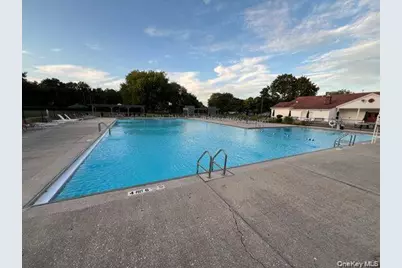
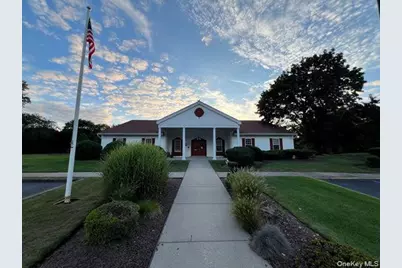
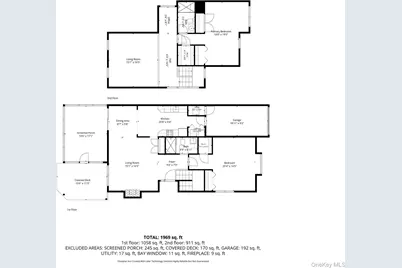
Welcome home to this desirable Amherst model, a 2-bedroom, 2-full-bath end-unit townhouse tucked away on a quiet cul-de-sac in the Strathmore Court community. Step inside to a bright, open floor plan where vaulted ceilings, a wood-burning fireplace and abundant natural light create a warm and welcoming living space. The granite kitchen flows easily into the main living areas, while new vinyl plank flooring and fresh paint throughout the first-floor living area and loft give the home a crisp, updated feel. A newly renovated first-floor full bath features a walk-in shower, while upstairs, the versatile loft provides an ideal spot for a home office, reading nook or additional lounge area. Central air conditioning and ceiling fans add year-round comfort. One of the home's most inviting features is the sunroom, a wonderful place to relax and enjoy the peaceful setting. Step outside onto the private rear deck, which borders Suffolk County land and offers a sense of privacy that's hard to find. Recent improvements include a new roof and skylights with a transferable warranty, adding extra peace of mind. Complete with a one-car garage, low taxes and HOA fees, this home also offers access to Strathmore Court's community amenities, including a clubhouse, fitness center, pool, playground, basketball and tennis courts. A comfortable, well-cared-for home in a private setting, ready to welcome its next owner.
Full Property Details
Full Property Details for 13 Hancock Ct
General
- Price: $539,000
- HOA FEE: $260/month
- Taxes: $9,458
- Status: Active
- Type: Single Family
- Source: Long_Island
- MLS ID: 1049761
- Updated: 10/3/2026
- Added to Site: 8 day(s) ago
Interior
- Number of Rooms: 7
- Interior Features: First Floor Bedroom, First Floor Full Bath, Ceiling Fan(s), Entrance Foyer, Granite Counters, High Ceilings, Open Floorplan, Primary Bathroom, Recessed Lighting, Walk-In Closet(s)
- Fireplace: Yes
- Number of Fireplaces: 1
- Fireplace(s): Wood Burning
- Appliances: Dishwasher, Dryer, Oven, Range, Refrigerator, Washer
- Laundry Facilities: Yes
- Flooring: Carpet, Vinyl
Rooms
Bathrooms
- Total Bathrooms: 2
- Full Bathrooms: 2
Bedrooms
- Total Bedrooms: 2
Other Rooms
- Laundry: Inside
Additional Information
- Amenities: Clubhouse, Fitness Center, Playground, Pool, Sidewalks, Tennis Court(s)
- Shared Amenities: Basketball Court, Clubhouse, Fitness Center, Maintenance Grounds, Pool, Tennis Court(s)
- Pool: Yes
- Private Pool: Yes
- Pool Description: Community, In-Ground
Exterior
- Exterior Features: Basketball Court, Mailbox, Playground, Tennis Court(s)
- Porch/Patio/Deck: Deck
Parking
- Garage: Yes
- Garage Spaces: 1
- Parking Features: Driveway
Location
- County: Suffolk County
- Subdivision: Strathmore Court
- Cross Streets: Strathmore Court Dr
- Driving Directions: Rte 83 to Canal Rd to Strathmore Court Dr
School Information
- High School District: Longwood
- Elementary School: West Middle Island School
- Middle School: Longwood Junior High School
- High School: Longwood High School
Community
- Association: Yes
- Assoc. Fees Include: Common Area Maintenance, Grounds Care, Pool Service, Sewer
Heating & Cooling
- Central air: Yes
- Cooling Type: Central Air
- Heating Type: Oil
- Heating Zones: 2
Utilities
- Sewer: Public Sewer
- Water: Public
- Utility Description: Electricity Connected, Sewer Connected
Structural Information
- Detached/Attached: Attached
- Construction: Vinyl Siding
- Sq. Ft. Source: Public Records
- Year Built: 1986
Lot Features
- Lot Size (Acres): 0.04
- Lot Size (Sq. Ft.): 1,742
Financial Considerations
- Association Fee: Yes
- Association Fee: $260
- Assoc Fee Freq.: Monthly
- Other Fee: Yes
- Other Fee Type: HOA Management
- Other Fee Freq.: Monthly
- Taxes Include: Trash
- Tax Amount: $9,458
Disclosures and Reports
- Special Conditions: None
- Property ID: 200259000600049001
- Block: 6
- Lot Number: 49.001
Listed by BH&G R E Realty Connect
Get Pre-Approved Today
Schools
Schools serving 13 Hancock Ct
School District:Longwood Central School District
Disclaimer:
School attendance boundaries provided by ATTOM Data Solutions and are for reference only. Contact the school directly to verify enrollment eligibility.
Price & Sales History for 13 Hancock Ct
Date
Details
Price
Change
Source
10/03/2026
Listed
$539,000
—
MLS
Disclaimer: Historical sales information is derived from public records provided by the county offices. Information is not guaranteed and should be independently verified.
Tax History
Tax History for 13 Hancock Ct
Year
Property Taxes
Change
Tax Assessment
Change
2024
$5,872
100%
$2,050
—
2020
100%
$2,050
—
2022
-100%
$2,050
—
2016
$4,843
-9%
$2,050
—
2020
$5,304
3%
$2,050
—
2018
$5,154
—
$2,050
—
2017
$5,133
5%
$2,050
2%
2016
$4,888
1%
$2,000
—
2015
$4,828
-11%
$2,000
-10%
2015
$5,411
—
$2,225
—
2014
$5,406
4%
$2,225
—
2013
$5,203
—
$2,225
—
Disclaimer: Historical tax information is derived from public records provided by the county offices. Information is not guaranteed and should be independently verified.
Estimate the Cost
Estimate the Cost for 13 Hancock Ct
13 Hancock Court, Coram, NY 11727 (MLS# 1049761) is a Single Family property with 2 bedrooms and 2 full bathrooms. 13 Hancock Court is currently listed for $539,000 and was received on October 03, 2026. Want to learn more about 13 Hancock Court? Do you have questions about finding other Single Family real estate for sale in Coram? You can browse all Coram real estate or contact a Coldwell Banker agent to request more information.