This is a carousel with tiles that activate property listing cards. Use the previous and next buttons to navigate.
1/16
$440,000
This is a carousel with tiles that activate property listing cards. Use the previous and next buttons to navigate.
1/16
Property Description
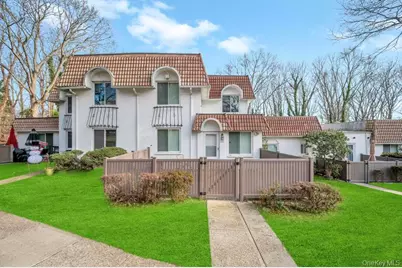
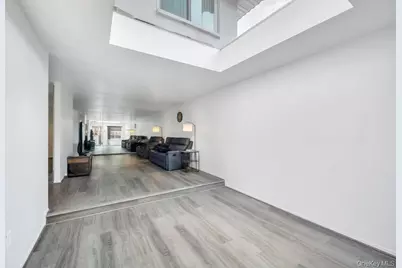
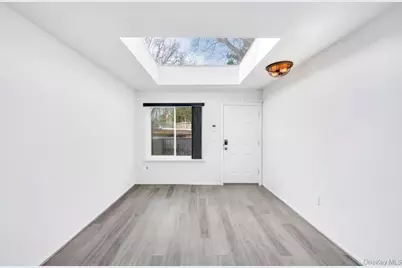
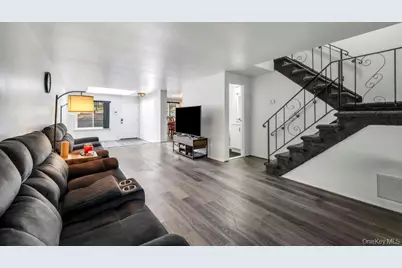
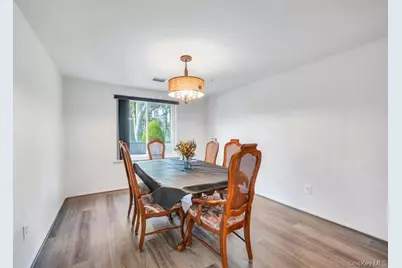
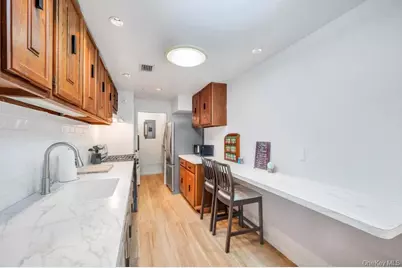
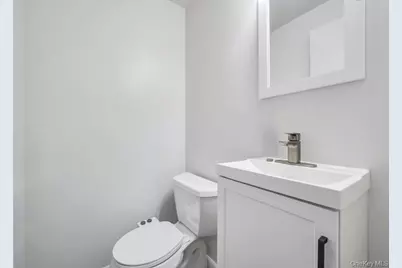
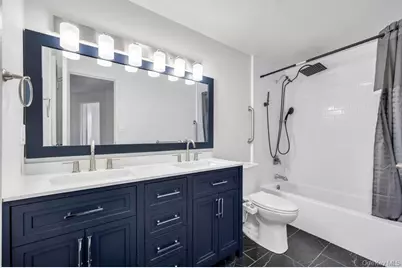
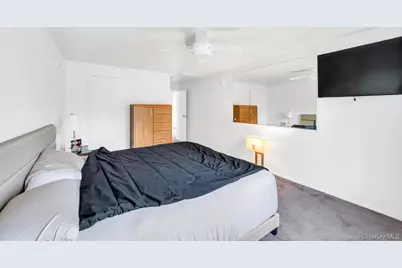
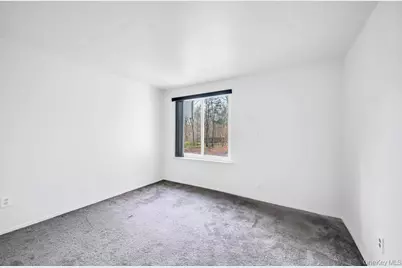
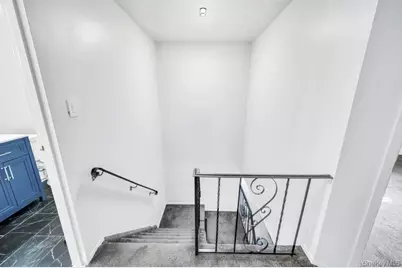
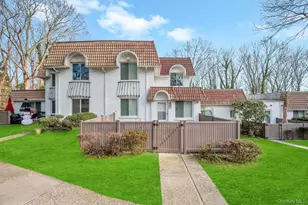
Welcome to this sun-drenched, 3-bedroom, 1.5-bath condo nestled in the desirable, gated community of Bretton Woods. With 1,392 sq ft across two levels, this home offers an open, airy feel and modern comfort - the main bath was recently renovated, the kitchen refreshed, and the entire unit freshly painted. Inside, enjoy a galley-style kitchen with stainless steel appliances, a formal dining area, a generous living room and dining space, and a den illuminated by a rare oversized skylight (plus solar tubes in the hallway and bathroom) that floods the home with natural light. The primary bedroom features a large walk-in closet. Additional comforts include a newer heating system, natural gas cooking/heating, central air, energy-efficient windows, and in-unit laundry (washer and dryer included). Carpet and vinyl flooring throughout add practicality and ease. Outside, a private brick patio - ideally located near parking - provides a quiet spot for morning coffee or evening relaxation. As part of the Bretton Woods community, residents enjoy resort-style amenities including a golf course, indoor/outdoor pools, clubhouse, fitness center, tennis, basketball, playground, and recreational facilities. The condo sits in the Middle Country Central School District (MCCSD), making it a great option for seeking both community comfort and good schools. With low-maintenance living, handsome upgrades, and a desirable location, this unit is in mint condition - ready to move in!
Full Property Details
Full Property Details for 207 Skyline Dr
General
- Price: $440,000
- HOA FEE: $869/month
- Taxes: $1,094
- Status: Active
- Type: Condo
- Source: Long_Island
- MLS ID: 998483
- Updated: 5/15/2026
- Added to Site: 13 day(s) ago
Interior
- Number of Rooms: 6
- Interior Features: Entrance Foyer, Formal Dining, Galley Type Kitchen, High Ceilings, Washer/Dryer Hookup
- Appliances: Dishwasher, Dryer, Microwave, Oven, Range, Refrigerator, Stainless Steel Appliance(s), Washer
- Laundry Facilities: Yes
Rooms
Bathrooms
- Total Bathrooms: 2
- Full Bathrooms: 1
- Half Bathrooms: 1
Bedrooms
- Total Bedrooms: 3
Other Rooms
- Laundry: In Unit
Exterior
- Porch/Patio/Deck: Patio
Parking
- Parking Features: Parking Lot
Location
- County: Suffolk County
School Information
- High School District: Middle Country
- Elementary School: New Lane Memorial Elementary School
- Middle School: Selden Middle School
- High School: Newfield High School
Community
- Association: Yes
- Assoc. Fees Include: Common Area Maintenance, Exterior Maintenance, Pool Service, Snow Removal, Trash
- Pets Allowed: Yes
- Pet Restrictions: Call
Heating & Cooling
- Central air: Yes
- Cooling Type: Central Air
- Heating Type: Other
Utilities
- Sewer: Public Sewer
- Water: Public
- Utility Description: Cable Connected, Electricity Connected, Natural Gas Connected, Sewer Connected, Trash Collection Private, Water Connected
Structural Information
- Architectural Style: Other
- Detached/Attached: Attached
- Construction: Frame
- Common Walls: 1 Common Wall
- Windows: Skylight(s)
- Entry Floor Number: 1
- Sq. Ft. Source: Appraiser
- Year Built: 1975
Financial Considerations
- Association Fee: Yes
- Association Fee: $869
- Assoc Fee Freq.: Monthly
- Tax Amount: $1,094
Disclosures and Reports
- Special Conditions: None
- Property ID: 0200-522-10-01-00-207-00
Listed by Vantage Realty Partners

Get Pre-Approved Today
Schools
Schools serving 207 Skyline Dr
School District:Middle Country Central School District
| Name | Grades | Distance |
|---|---|---|
New Lane Memorial Elementary School 15 New Lane, Selden, NY 11784 | 1-5 | 0.6 mi |
Bicycle Path Kindergarten Pre K Center 27 North Bicycle Path, Selden, NY 11784 | PK-K | 1.3 mi |
Selden Middle School 22 Jefferson Avenue, Centereach, NY 11720 | 6-8 | 2.8 mi |
Newfield High School 145 Marshall Drive, Selden, NY 11784 | 9-12 | 2.7 mi |
Disclaimer:
School attendance boundaries provided by ATTOM Data Solutions and are for reference only. Contact the school directly to verify enrollment eligibility.
Price & Sales History for 207 Skyline Dr
Date
Details
Price
Change
Source
5/15/2026
Listed
$440,000
7.32%
MLS
5/30/2025
Sold
$410,000
—
Public Record
Disclaimer: Historical sales information is derived from public records provided by the county offices. Information is not guaranteed and should be independently verified.
Tax History
Tax History for 207 Skyline Dr
Year
Property Taxes
Change
Tax Assessment
Change
2024
$4,761
100%
$1,094
—
2020
100%
$1,094
—
2022
-100%
$1,094
—
2016
$1,153
-13%
$1,094
—
2020
$1,331
8%
$1,094
—
2018
$1,233
4%
$1,094
—
2017
$1,191
—
$1,094
—
2016
$1,196
—
$1,094
—
2015
$1,191
-46%
$1,094
-21%
2015
$2,211
-16%
$1,391
—
2014
$2,641
4%
$1,391
—
2013
$2,537
—
$1,391
—
Disclaimer: Historical tax information is derived from public records provided by the county offices. Information is not guaranteed and should be independently verified.
Estimate the Cost
Estimate the Cost for 207 Skyline Dr
207 Skyline Drive, Coram, NY 11727 (MLS# 998483) is a Condo property with 3 bedrooms, 1 full bathroom and 1 partial bathroom. 207 Skyline Drive is currently listed for $440,000 and was received on May 15, 2026. Want to learn more about 207 Skyline Drive? Do you have questions about finding other Condo real estate for sale in Coram? You can browse all Coram real estate or contact a Coldwell Banker agent to request more information.