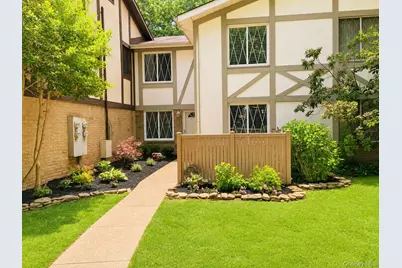
This is a carousel with tiles that activate property listing cards. Use the previous and next buttons to navigate.
1/25
$425,000
This is a carousel with tiles that activate property listing cards. Use the previous and next buttons to navigate.
1/25
Property Description
Welcome to this exquisitely updated townhouse nestled within the prestigious Bretton Woods community, where elegant design meets resort-style living. Thoughtfully renovated with premium finishes throughout, this sophisticated residence showcases a stunning chef-inspired kitchen featuring custom white shaker cabinetry, luxurious quartz countertops, a designer white tile backsplash, and sleek stainless steel appliances. Rich engineered hardwood flooring, detailed crown moldings, and abundant natural light create an atmosphere of timeless elegance. The expansive open-concept living and dining areas offer the perfect setting for both intimate gatherings and grand entertaining. A beautifully appointed full bath features a granite-topped double vanity and refined finishes that elevate everyday living. Additional highlights include central air conditioning, five ceiling fans, and meticulous attention to detail throughout. Step outside and embrace the exceptional lifestyle Bretton Woods is known for, with exclusive access to a magnificent clubhouse, indoor and outdoor swimming pools, state-of-the-art fitness center, library, golf course, and tennis facilities. Experience luxury, convenience, and country club-style amenities.
Full Property Details
Full Property Details for 225 Skyline Dr
General
- Price: $425,000
- HOA FEE: $897/month
- Taxes: $5,101
- Status: Active
- Type: Condo
- Source: Long_Island
- MLS ID: 1015451
- Updated: 6/29/2026
- Added to Site: 14 day(s) ago
Interior
- Number of Rooms: 6
- Interior Features: Galley Type Kitchen, Open Floorplan, Quartz/Quartzite Counters
- Appliances: Dishwasher, Dryer, Microwave, Range, Refrigerator, Stainless Steel Appliance(s), Washer
- Laundry Facilities: Yes
Rooms
Bathrooms
- Total Bathrooms: 2
- Full Bathrooms: 1
- Half Bathrooms: 1
Bedrooms
- Total Bedrooms: 3
Other Rooms
- Laundry: In Unit
Exterior
- Porch/Patio/Deck: Patio
Parking
- Parking Features: Parking Lot
Location
- County: Suffolk County
- Subdivision: Bretton Woods
School Information
- High School District: Middle Country
- Elementary School: New Lane Memorial Elementary School
- Middle School: Selden Middle School
- High School: Newfield High School
Community
- Association: Yes
- Assoc. Fees Include: Common Area Maintenance, Exterior Maintenance, Pool Service, Sewer, Snow Removal, Trash, Water
- Pets Allowed: Yes
- Pet Restrictions: Cats OK, Dogs OK
Heating & Cooling
- Central air: Yes
- Cooling Type: Central Air
- Heating Type: Forced Air, Natural Gas
- Heating Zones: 2
Utilities
- Sewer: Public Sewer
- Water: Public
- Utility Description: Cable Available, Electricity Connected, Natural Gas Connected, Sewer Connected, Trash Collection Public, Underground Utilities, Water Connected
Structural Information
- Detached/Attached: Attached
- Construction: Frame, Stucco
- Common Walls: 1 Common Wall
- Entry Floor Number: 1
- Stories/Levels: 2
- Stories in Building: 2
- Sq. Ft. Source: Public Records
- Year Built: 1975
Lot Features
- Lot Size (Acres): 0.03
- Lot Size (Sq. Ft.): 1,307
Financial Considerations
- Association Fee: Yes
- Association Fee: $897
- Assoc Fee Freq.: Monthly
- Tax Amount: $5,101
Disclosures and Reports
- Special Conditions: None
- Property ID: 0200-522-10-01-00-225-000
Listed by Century 21 KR Realty
Get Pre-Approved Today
Schools
Schools serving 225 Skyline Dr
School District:Middle Country Central School District
| Name | Grades | Distance |
|---|---|---|
New Lane Memorial Elementary School 15 New Lane, Selden, NY 11784 | 1-5 | 0.7 mi |
Bicycle Path Kindergarten Pre K Center 27 North Bicycle Path, Selden, NY 11784 | PK-K | 1.3 mi |
Selden Middle School 22 Jefferson Avenue, Centereach, NY 11720 | 6-8 | 2.8 mi |
Newfield High School 145 Marshall Drive, Selden, NY 11784 | 9-12 | 2.7 mi |
Disclaimer:
School attendance boundaries provided by ATTOM Data Solutions and are for reference only. Contact the school directly to verify enrollment eligibility.
Price & Sales History for 225 Skyline Dr
Date
Details
Price
Change
Source
6/29/2026
Listed
$425,000
60.38%
MLS
1/03/2019
Sold
$265,000
—
Public Record
Disclaimer: Historical sales information is derived from public records provided by the county offices. Information is not guaranteed and should be independently verified.
Tax History
Tax History for 225 Skyline Dr
Year
Property Taxes
Change
Tax Assessment
Change
2024
$4,761
100%
$1,094
—
2020
100%
$1,094
—
2022
-100%
$1,094
—
2016
$4,167
-6%
$1,094
—
2020
$4,425
2%
$1,094
—
2018
$4,333
2%
$1,094
—
2017
$4,233
—
$1,094
—
2016
$4,216
1%
$1,094
—
2015
$4,158
-20%
$1,094
-21%
2015
$5,169
31%
$1,391
—
2014
$3,944
3%
$1,391
—
2013
$3,823
—
$1,391
—
Disclaimer: Historical tax information is derived from public records provided by the county offices. Information is not guaranteed and should be independently verified.
Estimate the Cost
Estimate the Cost for 225 Skyline Dr
225 Skyline Drive, Coram, NY 11727 (MLS# 1015451) is a Condo property with 3 bedrooms, 1 full bathroom and 1 partial bathroom. 225 Skyline Drive is currently listed for $425,000 and was received on June 29, 2026. Want to learn more about 225 Skyline Drive? Do you have questions about finding other Condo real estate for sale in Coram? You can browse all Coram real estate or contact a Coldwell Banker agent to request more information.