This is a carousel with tiles that activate property listing cards. Use the previous and next buttons to navigate.
1/44
$639,000 Sale Pending
This is a carousel with tiles that activate property listing cards. Use the previous and next buttons to navigate.
1/44
Property Description
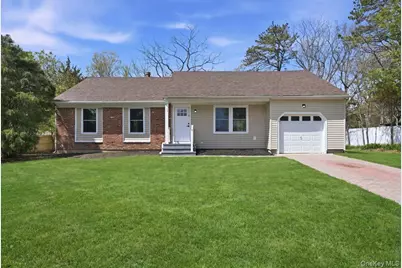
Beautifully renovated ranch offering the perfect blend of comfort, style, and functionality. This move-in ready home features 3 spacious bedrooms and 2 full bathrooms, including a private primary suite with its own en-suite bath. The thoughtfully designed layout offers bright and inviting living spaces ideal for everyday living and entertaining. Enjoy a beautifully updated interior, an attached garage for added convenience, and a full unfinished basement offering endless possibilities for storage, recreation, or future expansion. A wonderful opportunity to own a turnkey home with modern updates and timeless appeal.
Full Property Details
Full Property Details for 28 Gabon Ln
General
- Price: $639,000
- Taxes: $13,424
- Status: Pending
- Type: Single Family
- Source: Long_Island
- MLS ID: 997200
- Updated: 5/22/2026
- Added to Site: 17 day(s) ago
Interior
- Number of Rooms: 6
- Interior Features: First Floor Bedroom, First Floor Full Bath, Crown Molding, Formal Dining, Primary Bathroom, Quartz/Quartzite Counters, Washer/Dryer Hookup
- Appliances: Dishwasher, Electric Range, ENERGY STAR Qualified Appliances, Microwave, Refrigerator, Stainless Steel Appliance(s)
- Flooring: Vinyl
Rooms
Bathrooms
- Total Bathrooms: 2
- Full Bathrooms: 2
Bedrooms
- Total Bedrooms: 3
Parking
- Garage: Yes
- Garage Spaces: 1
- Parking Features: Driveway, Garage
Location
- County: Suffolk County
- Cross Streets: Felway Dr
School Information
- High School District: Longwood
- Elementary School: Coram Elementary School
- Middle School: Longwood Junior High School
- High School: Longwood High School
Heating & Cooling
- Cooling Type: None
- Heating Type: Baseboard, Oil
Utilities
- Sewer: Public Sewer
- Water: Public
- Utility Description: Electricity Connected, Sewer Connected, Water Connected
Structural Information
- Architectural Style: Ranch
- Detached/Attached: Detached
- Construction: Vinyl Siding
- Basement: Yes
- Basement Desc.: Full Basement
- Unfinished Attic: Yes
- Building Size: 1368
- Square Feet: 1,368
- Sq. Ft. Source: Public Records
- Year Built: 1984
Lot Features
- Lot Size (Acres): 0.39
- Lot Size (Sq. Ft.): 16,988
Financial Considerations
- Tax Amount: $13,424
Disclosures and Reports
- Special Conditions: None
- Property ID: 0200-284-00-04-00-062-000
Listed by Signature Premier Properties
Get Pre-Approved Today
Schools
Schools serving 28 Gabon Ln
School District:Longwood Central School District
Disclaimer:
School attendance boundaries provided by ATTOM Data Solutions and are for reference only. Contact the school directly to verify enrollment eligibility.
Price & Sales History for 28 Gabon Ln
Date
Details
Price
Change
Source
5/11/2026
Listed
$639,000
—
MLS
Disclaimer: Historical sales information is derived from public records provided by the county offices. Information is not guaranteed and should be independently verified.
Tax History
Tax History for 28 Gabon Ln
Year
Property Taxes
Change
Tax Assessment
Change
2024
$5,208
100%
$2,740
—
2020
100%
$2,740
—
2022
-100%
$2,740
—
2016
$9,110
100%
$2,740
—
2020
$4,559
4%
$2,740
—
2018
$4,391
2%
$2,740
—
2017
$4,288
-58%
$2,740
—
2016
$10,174
143%
$2,740
—
2015
$4,195
5%
$2,740
—
2015
$4,003
3%
$2,740
—
2014
$3,877
3%
$2,740
—
2013
$3,755
—
$2,740
—
Disclaimer: Historical tax information is derived from public records provided by the county offices. Information is not guaranteed and should be independently verified.
Estimate the Cost
Estimate the Cost for 28 Gabon Ln
28 Gabon Lane, Coram, NY 11727 (MLS# 997200) is a Single Family property with 3 bedrooms and 2 full bathrooms. 28 Gabon Lane is currently listed for $639,000 and was received on May 11, 2026. Want to learn more about 28 Gabon Lane? Do you have questions about finding other Single Family real estate for sale in Coram? You can browse all Coram real estate or contact a Coldwell Banker agent to request more information.