This is a carousel with tiles that activate property listing cards. Use the previous and next buttons to navigate.
1/30
$689,000
This is a carousel with tiles that activate property listing cards. Use the previous and next buttons to navigate.
1/30
Property Description
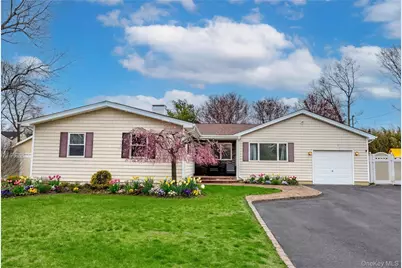
Welcome to this beautifully updated and exceptionally spacious 5-bedroom, 2.5-bath home set on over a quarter-acre of meticulously maintained property! Combining modern upgrades, energy efficiency, and versatile living space, this home is truly move-in ready and designed for comfortable everyday living and entertaining alike. Step inside to discover a stunning brand-new kitchen featuring granite countertops, stainless steel appliances, custom cabinetry, and abundant prep and storage space. The thoughtfully designed layout flows seamlessly into the main living and dining areas, filled with natural light and generous room sizes throughout. Huge primary suite with vaulted ceilings and its own primary bathroom instantly invites you to relax. Newly renovated bathrooms add a fresh, modern touch, while the partial basement provides additional storage and flexibility. Bonus room gives you the option of a 6th bedroom or home office. Outdoor living is just as impressive, with a beautifully maintained in-ground pool surrounded by pavers, creating the perfect setting for summer entertaining, gatherings, or relaxing in your own private backyard retreat. Two oversized sheds provide exceptional storage space for outdoor equipment, hobbies, or seasonal items. Additional highlights include owned solar panels offering tremendous energy savings ( Electric bill is $35 a month! ) a six-year-young roof, and a side entrance with potential for a mother/daughter setup with proper permits. Conveniently located near shopping, restaurants, parks, transportation, and major roadways, this property offers the perfect combination of space, updates, and lifestyle amenities.
Full Property Details
Full Property Details for 31 Halliday Rd
General
- Price: $689,000
- Taxes: $11,711
- Status: Active
- Type: Single Family
- Source: Long_Island
- MLS ID: 000050
- Updated: 5/18/2026
- Added to Site: 10 day(s) ago
Interior
- Number of Rooms: 13
- Interior Features: First Floor Bedroom, First Floor Full Bath, Cathedral Ceiling(s), Ceiling Fan(s), Crown Molding, Eat-in Kitchen, Granite Counters, High Ceilings, Kitchen Island, Primary Bathroom, Storage, Walk-In Closet(s), Washer/Dryer Hookup
- Appliances: Convection Oven, Cooktop, Dishwasher, Dryer, Gas Cooktop, Gas Oven, Gas Range, Microwave, Refrigerator, Stainless Steel Appliance(s), Washer
- Laundry Facilities: Yes
- Flooring: Hardwood
Rooms
Bathrooms
- Total Bathrooms: 3
- Full Bathrooms: 2
- Half Bathrooms: 1
Bedrooms
- Total Bedrooms: 5
Other Rooms
- Laundry: Electric Dryer Hookup, Gas Dryer Hookup, In Basement, Laundry Room, Multiple Locations
Additional Information
- Pool: Yes
- Private Pool: Yes
- Pool Description: Diving Board, Electric Heat, In-Ground, Pool Cover, Vinyl
Exterior
- Exterior Features: Gas Grill, Mailbox
- Porch/Patio/Deck: Patio
Parking
- Garage: Yes
- Parking Features: Driveway
Location
- County: Suffolk County
School Information
- High School District: Longwood
- Elementary School: Coram Elementary School
- Middle School: Longwood Junior High School
- High School: Longwood High School
Heating & Cooling
- Central air: Yes
- Cooling Type: Central Air, Ductwork, Electric
- Heating Type: Baseboard, Natural Gas
- Heating Zones: 3
Utilities
- Sewer: Cesspool
- Water: Public
- Utility Description: Cable Available, Cable Connected, Electricity Available, Electricity Connected, Natural Gas Available, Natural Gas Connected, Phone Available, Phone Connected
Structural Information
- Architectural Style: Ranch
- Detached/Attached: Detached
- Construction: Frame
- Basement: Yes
- Basement Desc.: Crawl Space, Partial, Storage Space
- Building Size: 1554
- Square Feet: 1,554
- Sq. Ft. Source: Other
- Year Built: 1965
Lot Features
- Lot Size (Acres): 0.36
- Lot Size (Sq. Ft.): 15,682
- Fence: Yes
- Lot Features: Back Yard, Front Yard, Garden, Landscaped, Near School, Near Shops
- Fencing (Description): Back Yard, Fenced, Vinyl
Financial Considerations
- Tax Amount: $11,711
Disclosures and Reports
- Special Conditions: None
- Inclusions: 2 sheds
- Property ID: 0200-397-00-03-00-039-000
Listed by Aliano Real Estate
Get Pre-Approved Today
Schools
Schools serving 31 Halliday Rd
School District:Longwood Central School District
Disclaimer:
School attendance boundaries provided by ATTOM Data Solutions and are for reference only. Contact the school directly to verify enrollment eligibility.
Price & Sales History for 31 Halliday Rd
Date
Details
Price
Change
Source
5/18/2026
Listed
$689,000
—
MLS
Disclaimer: Historical sales information is derived from public records provided by the county offices. Information is not guaranteed and should be independently verified.
Tax History
Tax History for 31 Halliday Rd
Year
Property Taxes
Change
Tax Assessment
Change
2024
$9,811
100%
$2,380
—
2020
100%
$2,380
—
2022
-100%
$2,380
—
2016
$8,286
-7%
$2,380
—
2020
$8,904
3%
$2,380
—
2018
$8,660
3%
$2,380
—
2017
$8,440
1%
$2,380
—
2016
$8,343
1%
$2,380
—
2015
$8,235
4%
$2,380
—
2015
$7,915
3%
$2,380
—
2014
$7,677
3%
$2,380
—
2013
$7,455
—
$2,380
—
Disclaimer: Historical tax information is derived from public records provided by the county offices. Information is not guaranteed and should be independently verified.
Estimate the Cost
Estimate the Cost for 31 Halliday Rd
31 Halliday Road, Coram, NY 11727 (MLS# 000050) is a Single Family property with 5 bedrooms, 2 full bathrooms and 1 partial bathroom. 31 Halliday Road is currently listed for $689,000 and was received on May 18, 2026. Want to learn more about 31 Halliday Road? Do you have questions about finding other Single Family real estate for sale in Coram? You can browse all Coram real estate or contact a Coldwell Banker agent to request more information.