This is a carousel with tiles that activate property listing cards. Use the previous and next buttons to navigate.
1/14
$799,000
This is a carousel with tiles that activate property listing cards. Use the previous and next buttons to navigate.
1/14
Property Description
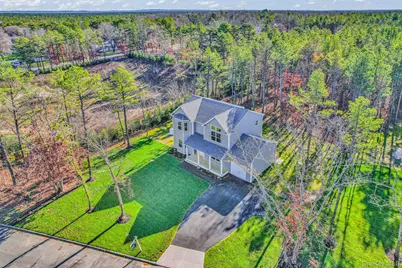
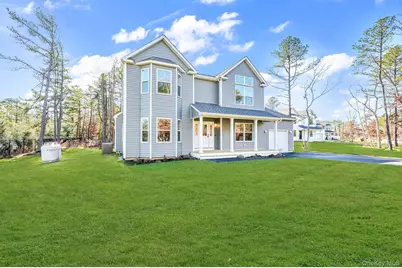
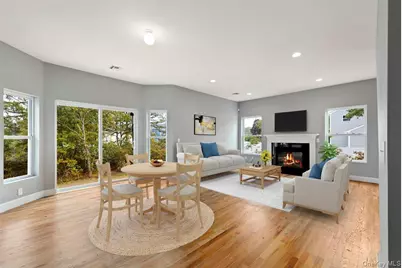
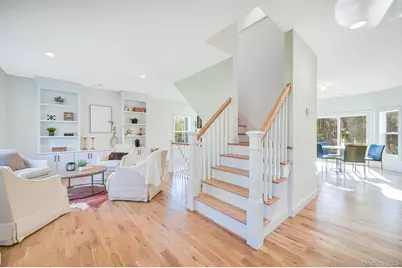
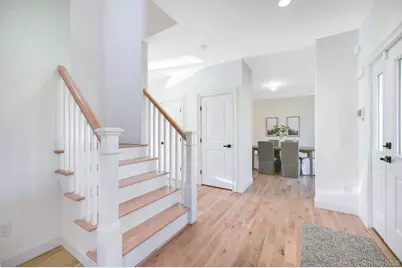
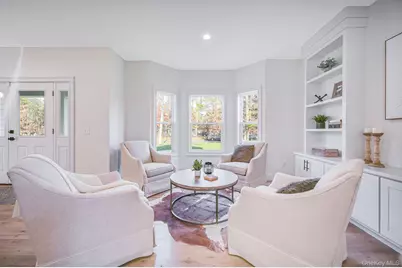
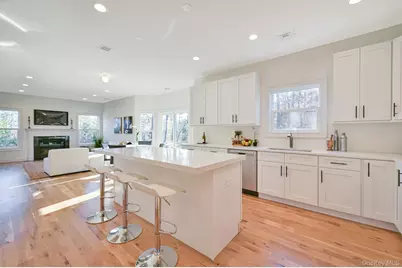
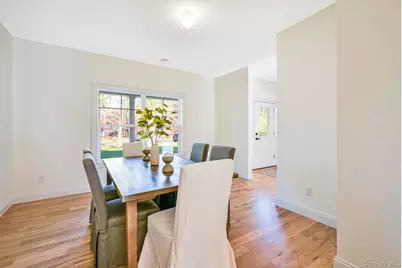
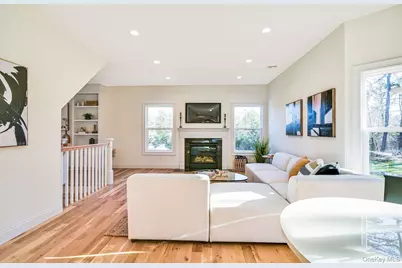
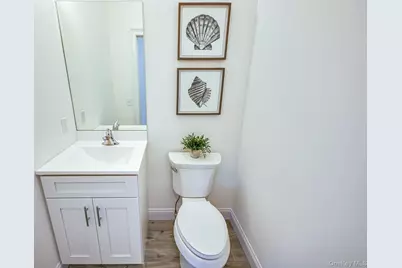
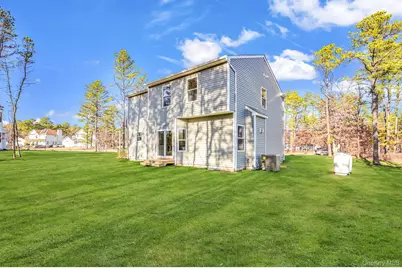
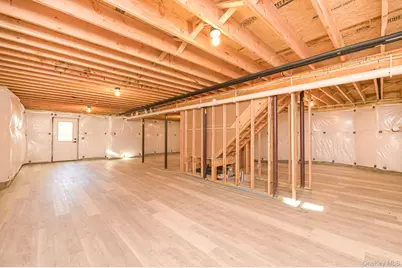
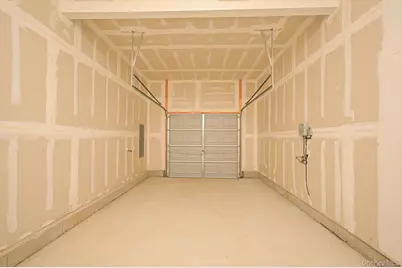
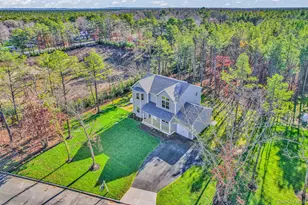
Brand New Construction! Welcome home to a stunning new build designed with today's buyer in mind. Thoughtfully crafted with high-end finishes throughout, this 4-bedroom, 2.5-bath residence offers exceptional quality at an attainable price point - Bilingual loan officers available. Inside, you'll find a custom kitchen with quartz countertops, wide-plank oak flooring, 9-foot volume ceilings, and custom railings that set the tone from the moment you walk in. Pella and Andersen windows bring in natural light while keeping energy costs in check. Central air and heat, full basement with outside cellar entrance, attached garage, plush sod with irrigation, and more! All credit profiles considered. Photos depict builder's nearby model home. Taxes TBD
Full Property Details
Full Property Details for 42 Judith Dr
General
- Price: $799,000
- Status: Active
- Type: Single Family
- Source: Long_Island
- MLS ID: 1013483
- Updated: 6/19/2026
- Added to Site: 27 day(s) ago
Interior
- Number of Rooms: 10
- Interior Features: Cathedral Ceiling(s), Crown Molding, High Ceilings, Kitchen Island, Open Floorplan, Recessed Lighting, Washer/Dryer Hookup
- Fireplace: Yes
- Number of Fireplaces: 1
- Appliances: ENERGY STAR Qualified Appliances
- Flooring: Wood
Rooms
Bathrooms
- Total Bathrooms: 3
- Full Bathrooms: 2
- Half Bathrooms: 1
Bedrooms
- Total Bedrooms: 4
Parking
- Garage: Yes
- Garage Spaces: 1
- Parking Features: Garage
Location
- County: Suffolk County
- Cross Streets: Norfleet Lane
- Driving Directions: Beach Lane to Judith Dr
School Information
- High School District: Longwood
- Elementary School: Longwood Middle School
- Middle School: Longwood Junior High School
- High School: Longwood High School
Heating & Cooling
- Central air: Yes
- Cooling Type: Central Air
- Heating Type: Natural Gas
Utilities
- Sewer: Septic Tank
- Water: Public
- Utility Description: Underground Utilities
Structural Information
- Architectural Style: Colonial
- Detached/Attached: Detached
- Construction: Vinyl Siding
- Basement: Yes
- Basement Desc.: Full Basement
- Sq. Ft. Source: Plans
- Year Built: 2026
Lot Features
- Lot Size (Acres): 0.33
- Lot Size (Sq. Ft.): 14,550
- Lot Features: Back Yard, Front Yard, Sprinklers In Front
Disclosures and Reports
- Special Conditions: None
- Property ID: 0200-478-00-04-00-017-000
Listed by Greene Realty Group
Get Pre-Approved Today
Schools
Schools serving 42 Judith Dr
School District:Longwood Central School District
Disclaimer:
School attendance boundaries provided by ATTOM Data Solutions and are for reference only. Contact the school directly to verify enrollment eligibility.
Price & Sales History for 42 Judith Dr
Date
Details
Price
Change
Source
6/16/2026
Listed
$799,000
—
MLS
Disclaimer: Historical sales information is derived from public records provided by the county offices. Information is not guaranteed and should be independently verified.

Tax History
Tax History for 42 Judith Dr
Year
Property Taxes
Change
Tax Assessment
Change
2024
$1,322
100%
$300
—
2020
100%
$300
—
2022
-100%
$300
—
2016
$1,148
-7%
$300
—
2020
$1,229
-33%
$300
—
2018
$1,835
57%
$300
—
2017
$1,170
1%
$300
—
2016
$1,155
1%
$300
—
2015
$1,139
4%
$300
—
2015
$1,094
3%
$300
—
2014
$1,061
3%
$300
—
2013
$1,030
—
$300
—
Disclaimer: Historical tax information is derived from public records provided by the county offices. Information is not guaranteed and should be independently verified.
Estimate the Cost
Estimate the Cost for 42 Judith Dr
42 Judith Drive, Coram, NY 11727 (MLS# 1013483) is a Single Family property with 4 bedrooms, 2 full bathrooms and 1 partial bathroom. 42 Judith Drive is currently listed for $799,000 and was received on June 16, 2026. Want to learn more about 42 Judith Drive? Do you have questions about finding other Single Family real estate for sale in Coram? You can browse all Coram real estate or contact a Coldwell Banker agent to request more information.