This is a carousel with tiles that activate property listing cards. Use the previous and next buttons to navigate.
1/28
$429,999 Just Listed
This is a carousel with tiles that activate property listing cards. Use the previous and next buttons to navigate.
1/28
Property Description
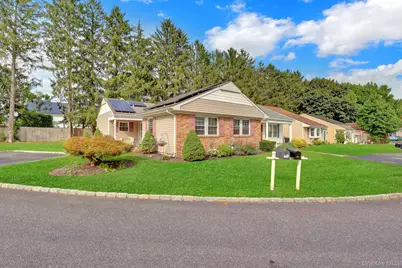
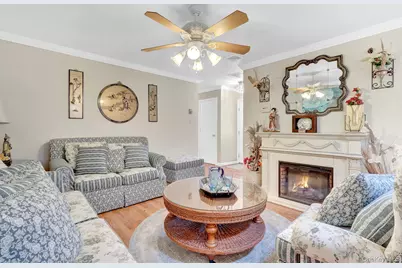
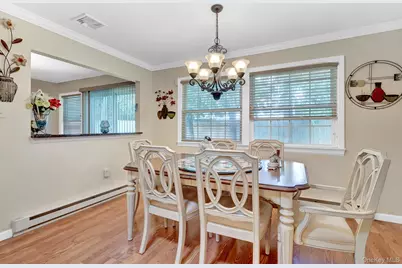
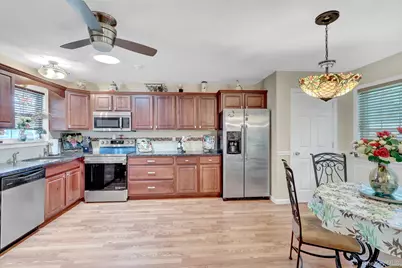
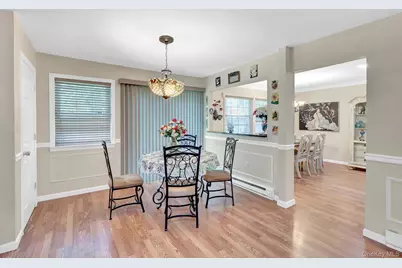
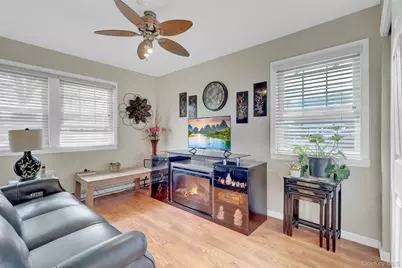
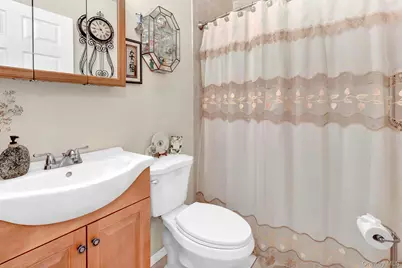
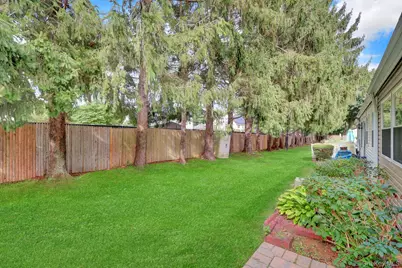
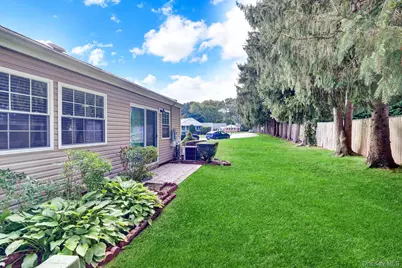
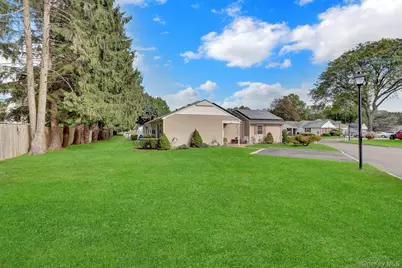
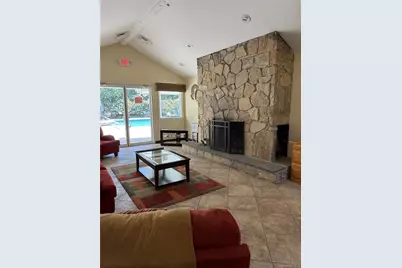
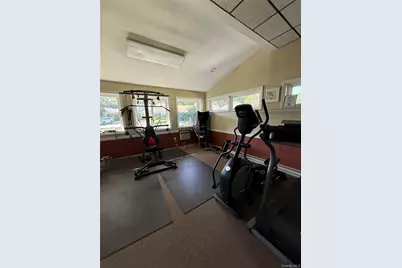
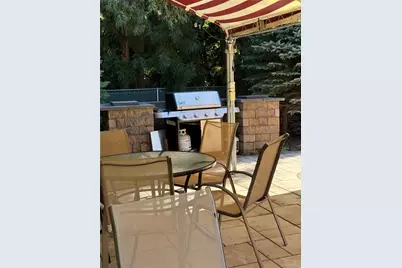
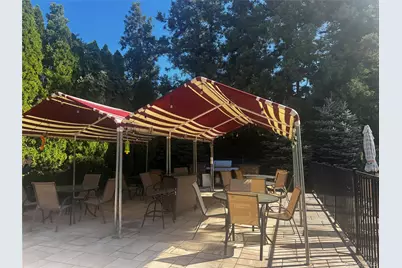
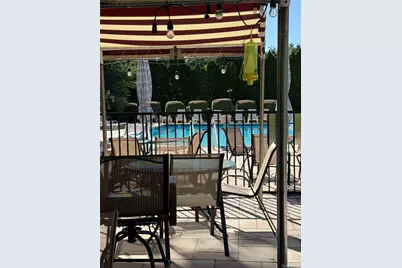
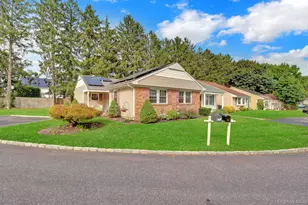
Welcome to 46 Forge Lane in Coram! Discover the ease and comfort of 55+ community living in the highly sought-after Strathmore Gate East. This bright and spacious attached single-family home offers an open, inviting layout and plenty of natural light throughout. The home features two bedrooms, including a spacious primary suite with a private en-suite bathroom, plus an additional full bathroom conveniently located in the hallway. The open-concept living and dining areas flow seamlessly into the kitchen, creating a wonderful space for both everyday living and entertaining. The large eat-in kitchen features stainless appliances and a pantry, providing plenty of storage and workspace. A washer and dryer are conveniently located in the home. Strathmore Gate East offers an exceptional array of amenities, including a community pool, patio and barbecue area, library, fitness center, clubhouse, and beautifully maintained grounds. The community provides a peaceful and private setting while being conveniently located near shopping, major highways, Long Island Railroad, Long Island Ferry, MacArthur Airport, wineries, and beautiful beaches. Whether you're looking to simplify your lifestyle or enjoy all that Long Island has to offer, this home is ready for you to make it your own.
Full Property Details
Full Property Details for 46 Forge Ln
General
- Price: $429,999
- HOA FEE: $210/month
- Taxes: $8,160
- Status: Active
- Type: Single Family
- Source: Long_Island
- MLS ID: 1058367
- Updated: 10/8/2026
- Added to Site: 4 day(s) ago
Interior
- Number of Rooms: 4
- Interior Features: First Floor Bedroom, First Floor Full Bath, Ceiling Fan(s), Chandelier, Crown Molding, Eat-in Kitchen, Entrance Foyer, Formal Dining, Granite Counters, Pantry, Storage, Washer/Dryer Hookup
- Appliances: Dishwasher, Dryer, Electric Oven, Electric Range, Electric Water Heater, Microwave, Refrigerator, Stainless Steel Appliance(s)
- Laundry Facilities: Yes
Rooms
Bathrooms
- Total Bathrooms: 2
- Full Bathrooms: 2
Bedrooms
- Total Bedrooms: 2
Other Rooms
- Laundry: Inside
Additional Information
- Shared Amenities: Clubhouse, Fitness Center, Landscaping, Maintenance Grounds, Pool, Recreation Facilities, Snow Removal, Trash
- Pool: Yes
- Pool Description: Community, In-Ground, Outdoor Pool, Salt Water
Exterior
- Porch/Patio/Deck: Porch
Parking
- Total Spaces: 2
- Parking Features: Unassigned
- Assigned Parking: Yes
Location
- County: Suffolk County
- Subdivision: Strathmore Gate East
- Cross Streets: Freemont Lane
School Information
- High School District: Middle Country
- Elementary School: Bicycle Path Kindergarten-Pre K
- Middle School: Selden Middle School
- High School: Newfield High School
Community
- Association: Yes
- Assoc. Fees Include: Common Area Maintenance, Grounds Care, Pool Service, Snow Removal, Trash, Water
Heating & Cooling
- Central air: Yes
- Cooling Type: Central Air
- Heating Type: Electric, Solar
Utilities
- Sewer: Public Sewer
- Water: Public
- Utility Description: Cable Available, Electricity Connected, Trash Collection Private, Water Connected
Structural Information
- Architectural Style: Other
- Detached/Attached: Attached
- Construction: Brick, Vinyl Siding
- Building Size: 1112
- Square Feet: 1,112
- Sq. Ft. Source: Public Records
- Year Built: 1972
Lot Features
- Lot Size (Acres): 0.04
- Lot Size (Sq. Ft.): 1,742
- Lot Features: Near Shops, Sprinklers In Front, Sprinklers In Rear
Financial Considerations
- Association Fee: Yes
- Association Fee: $210
- Assoc Fee Freq.: Monthly
- Tax Amount: $8,160
Disclosures and Reports
- Special Conditions: None
- Inclusions: water, trash, snow removal, landscaping, pool, library, club house, fitness center
- Property ID: 0200-448-00-02-00-083-000
- Block: 2
- Lot Number: 83
Listed by Signature Premier Properties

Get Pre-Approved Today
Schools
Schools serving 46 Forge Ln
School District:Middle Country Central School District
| Name | Grades | Distance |
|---|---|---|
Bicycle Path Kindergarten Pre K Center 27 North Bicycle Path, Selden, NY 11784 | PK-K | 0.4 mi |
Stagecoach School 205 Dare Road, Selden, NY 11784 | K-5 | 0.8 mi |
Selden Middle School 22 Jefferson Avenue, Centereach, NY 11720 | 6-8 | 1.8 mi |
Newfield High School 145 Marshall Drive, Selden, NY 11784 | 9-12 | 1.8 mi |
Disclaimer:
School attendance boundaries provided by ATTOM Data Solutions and are for reference only. Contact the school directly to verify enrollment eligibility.
Price & Sales History for 46 Forge Ln
Date
Details
Price
Change
Source
10/08/2026
Listed
$429,999
91.11%
MLS
11/04/2011
Sold
$225,000
—
Public Record
Disclaimer: Historical sales information is derived from public records provided by the county offices. Information is not guaranteed and should be independently verified.
Tax History
Tax History for 46 Forge Ln
Year
Property Taxes
Change
Tax Assessment
Change
2024
$5,143
100%
$1,750
—
2020
100%
$1,750
—
2022
-100%
$1,750
—
2016
$4,154
-8%
$1,750
—
2020
$4,510
4%
$1,750
—
2018
$4,353
3%
$1,750
—
2017
$4,239
-1%
$1,750
-10%
2016
$4,297
3%
$1,950
11%
2015
$4,185
10%
$1,750
—
2015
$3,806
-4%
$1,750
—
2014
$3,969
-7%
$1,750
-5%
2013
$4,280
—
$1,835
—
Disclaimer: Historical tax information is derived from public records provided by the county offices. Information is not guaranteed and should be independently verified.
Estimate the Cost
Estimate the Cost for 46 Forge Ln
46 Forge Lane, Coram, NY 11727 (MLS# 1058367) is a Single Family property with 2 bedrooms and 2 full bathrooms. 46 Forge Lane is currently listed for $429,999 and was received on October 08, 2026. Want to learn more about 46 Forge Lane? Do you have questions about finding other Single Family real estate for sale in Coram? You can browse all Coram real estate or contact a Coldwell Banker agent to request more information.