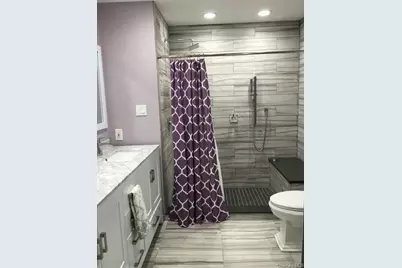
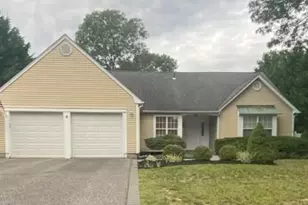
This is a carousel with tiles that activate property listing cards. Use the previous and next buttons to navigate.
1/8
$565,000
This is a carousel with tiles that activate property listing cards. Use the previous and next buttons to navigate.
1/8
Property Description
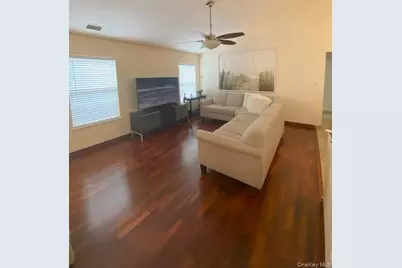
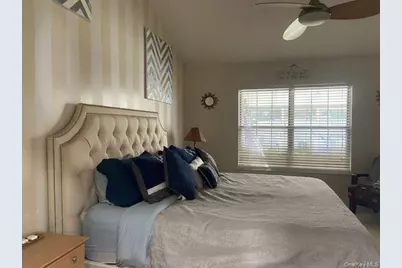
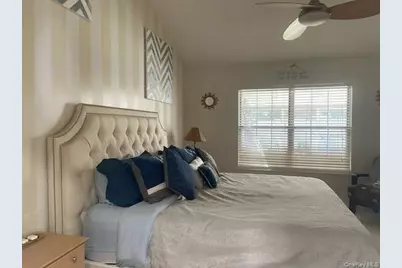
Welcome to this move-in ready quiet residential street in Coram, offering a warm comfortable versatile living space. The main living area provides an inviting flow for everyday living and entertaining. Features Vaulted Ceilings, Open Floor Plan, Large Kitchen W/ Breakfast Nook, Large Bedrooms, Plenty of Closets and Storage, New Central Air System, In ground sprinkler system, Enclosed Porch, Flat Level Property, 2 Car Garage, Separate Hot Water Heater. Well Maintained Private Back Yard. Mint Condition!
Full Property Details
Full Property Details for 6 Royal Dr
General
- Price: $565,000
- Taxes: $12,140
- Status: Active
- Type: Single Family
- Source: Long_Island
- MLS ID: 1050367
- Updated: 9/17/2026
- Added to Site: 25 day(s) ago
Interior
- Number of Rooms: 6
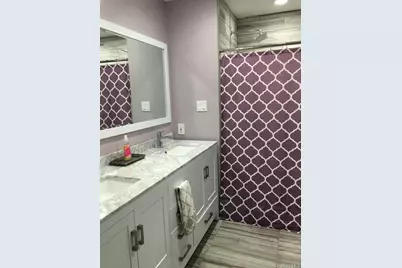
- Interior Features: First Floor Bedroom, First Floor Full Bath
- Appliances: Oven, Range, Refrigerator, Stainless Steel Appliance(s), Gas Water Heater
- Laundry Facilities: Yes
- Flooring: Ceramic Tile, Laminate
Rooms
Bathrooms
- Total Bathrooms: 2
- Full Bathrooms: 2
Bedrooms
- Total Bedrooms: 3
Other Rooms
- Laundry: Gas Dryer Hookup, Laundry Room, Washer Hookup
Exterior
- Porch/Patio/Deck: Covered, Screened
Parking
- Garage: Yes
- Garage Spaces: 2
- Total Spaces: 4
- Parking Features: Driveway, Garage
Location
- County: Suffolk County
School Information
- High School District: Longwood
- Elementary School: Coram Elementary School
- Middle School: Longwood Junior High School
- High School: Longwood High School
Heating & Cooling
- Central air: Yes
- Cooling Type: Central Air
- Heating Type: Forced Air, Natural Gas
Utilities
- Sewer: Cesspool
- Water: Public
- Utility Description: Cable Available, Electricity Available, Natural Gas Available, Sewer Available, Trash Collection Public, Water Available
Structural Information
- Architectural Style: Ranch
- Detached/Attached: Detached
- Construction: Vinyl Siding
- Windows: Aluminum Frames
- Building Size: 1502
- Square Feet: 1,502
- Year Built: 1987
Lot Features
- Lot Size (Acres): 0.34
- Lot Size (Sq. Ft.): 14,810
- Lot Dimensions: 100 x
- Lot Features: Back Yard, Private
Financial Considerations
- Tax Amount: $12,140
Disclosures and Reports
- Special Conditions: None
- Property ID: 0200-338-00-09-00-043-027
Listed by Leesa Byrnes Realty Inc

Get Pre-Approved Today
Schools
Schools serving 6 Royal Dr
School District:Longwood Central School District
Disclaimer:
School attendance boundaries provided by ATTOM Data Solutions and are for reference only. Contact the school directly to verify enrollment eligibility.
Price & Sales History for 6 Royal Dr
Date
Details
Price
Change
Source
9/17/2026
Listed
$565,000
81.38%
MLS
1/27/2009
Sold
$311,500
—
Public Record
Disclaimer: Historical sales information is derived from public records provided by the county offices. Information is not guaranteed and should be independently verified.
Tax History
Tax History for 6 Royal Dr
Year
Property Taxes
Change
Tax Assessment
Change
2024
$10,208
100%
$2,470
—
2020
100%
$2,470
—
2022
-100%
$2,470
—
2016
$8,641
-7%
$2,470
—
2020
$9,273
3%
$2,470
—
2018
$9,031
3%
$2,470
—
2017
$8,791
1%
$2,470
—
2016
$8,689
1%
$2,470
—
2015
$8,587
-1%
$2,470
-4%
2015
$8,663
3%
$2,585
—
2014
$8,411
3%
$2,585
—
2013
$8,159
—
$2,585
—
Disclaimer: Historical tax information is derived from public records provided by the county offices. Information is not guaranteed and should be independently verified.
Estimate the Cost
Estimate the Cost for 6 Royal Dr
6 Royal Drive, Coram, NY 11727 (MLS# 1050367) is a Single Family property with 3 bedrooms and 2 full bathrooms. 6 Royal Drive is currently listed for $565,000 and was received on September 17, 2026. Want to learn more about 6 Royal Drive? Do you have questions about finding other Single Family real estate for sale in Coram? You can browse all Coram real estate or contact a Coldwell Banker agent to request more information.