This is a carousel with tiles that activate property listing cards. Use the previous and next buttons to navigate.
1/1
$215,000
This is a carousel with tiles that activate property listing cards. Use the previous and next buttons to navigate.
1/1
Property Description
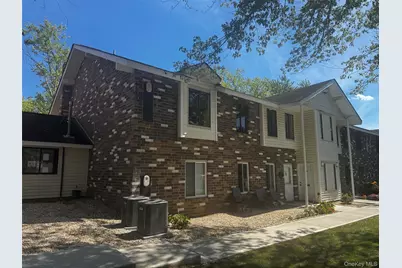
Welcome to this charming 1-bedroom, 2nd-floor end-unit co-op located in the desirable, amenity-filled community of North Isle Village. This well-located home offers the added privacy of an end unit and the convenience of being just steps from the laundry facilities. Enjoy an array of resort-style amenities, including indoor and outdoor swimming pools, tennis and basketball courts, a clubhouse, and a fitness center-all designed to make everyday living enjoyable and convenient. The monthly maintenance includes property taxes, heat, water, gas, garbage removal, and snow removal, providing excellent value and simplifying your monthly expenses. Ideally situated just minutes from major highways, the LIRR, and Stony Brook University, this home offers an excellent combination of comfort, convenience, and location. A wonderful opportunity for a first-time buyer, downsizer, or anyone looking for low-maintenance living in a vibrant community.
Full Property Details
Full Property Details for 8 Denver Ct #8D
General
- Price: $215,000
- Status: Active
- Type: Co-op
- Source: Long_Island
- MLS ID: 1049520
- Updated: 9/23/2026
- Added to Site: 19 day(s) ago
Interior
- Number of Rooms: 4
- Interior Features: Galley Type Kitchen, Open Kitchen
- Appliances: Dishwasher, Gas Range, Refrigerator
- Flooring: Combination
Rooms
Bathrooms
- Total Bathrooms: 1
- Full Bathrooms: 1
Bedrooms
- Total Bedrooms: 1
Additional Information
- Amenities: Clubhouse, Fitness Center, Pool, Tennis Court(s)
- Pool: Yes
- Pool Description: Community, In-Ground, Indoor, Outdoor Pool
Parking
- Parking Features: Assigned, Parking Lot
- Assigned Parking: Yes
Location
- County: Suffolk County
- Subdivision: North Isle Village
- Cross Streets: Gibbs Rd
- Driving Directions: Pine Rd to Gibbs Rd to Denver building
School Information
- High School District: Longwood
- Elementary School: Coram Elementary School
- Middle School: Longwood Junior High School
- High School: Longwood High School
Community
- Pets Allowed: Yes
- Pet Restrictions: Yes
Heating & Cooling
- Central air: Yes
- Cooling Type: Central Air
- Heating Type: Hot Air
Utilities
- Sewer: Shared
- Water: Public
- Utility Description: Cable Available, Electricity Connected, Natural Gas Connected, Phone Available, Sewer Connected, Trash Collection Private, Water Connected
Structural Information
- Architectural Style: Garden
- Detached/Attached: Attached
- Construction: Brick
- Common Walls: End Unit, 2+ Common Walls
- Entry Floor Number: 1
- Stories/Levels: 2
- Stories in Building: 2
- Sq. Ft. Source: Other
- Year Built: 1978
Disclosures and Reports
- Special Conditions: None
Listed by Coldwell Banker American Homes
Get Pre-Approved Today
Schools
Schools serving 8 Denver Ct #8D
School District:Longwood Central School District
Disclaimer:
School attendance boundaries provided by ATTOM Data Solutions and are for reference only. Contact the school directly to verify enrollment eligibility.
Price & Sales History for 8 Denver Ct #8D
Date
Details
Price
Change
Source
9/23/2026
Listed
$215,000
—
MLS
Disclaimer: Historical sales information is derived from public records provided by the county offices. Information is not guaranteed and should be independently verified.

Estimate the Cost
Estimate the Cost for 8 Denver Ct #8D
8 Denver Court #8D, Coram, NY 11727 (MLS# 1049520) is a Co-op property with 1 bedroom and 1 full bathroom. 8 Denver Court #8D is currently listed for $215,000 and was received on September 23, 2026. Want to learn more about 8 Denver Court #8D? Do you have questions about finding other Co-op real estate for sale in Coram? You can browse all Coram real estate or contact a Coldwell Banker agent to request more information.