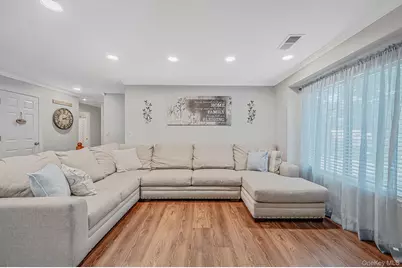
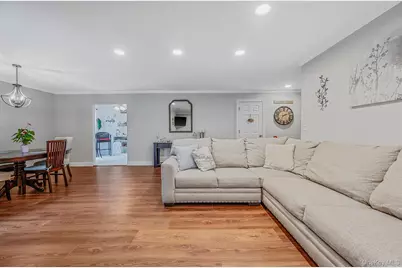
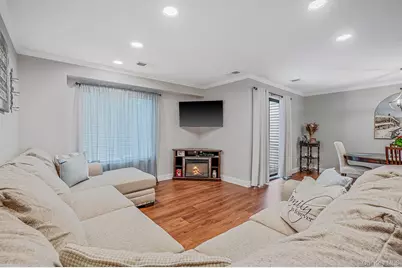
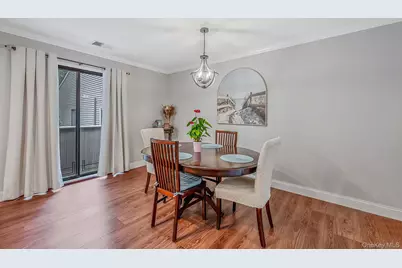
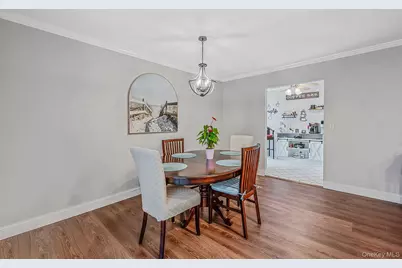
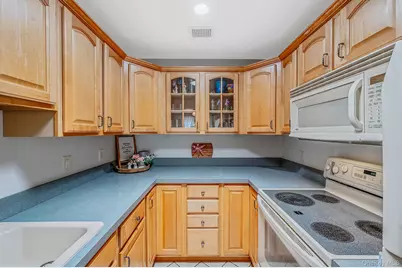
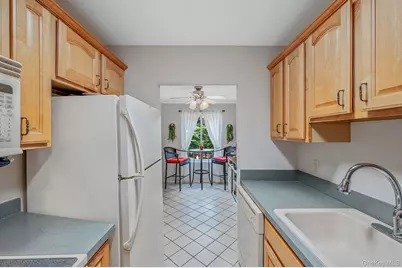
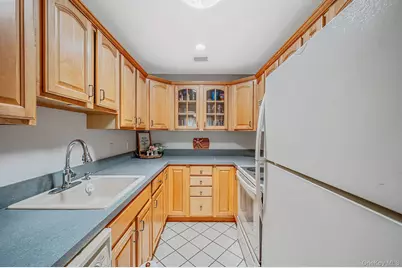
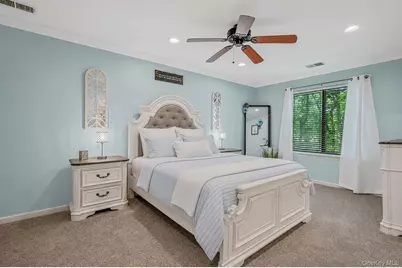
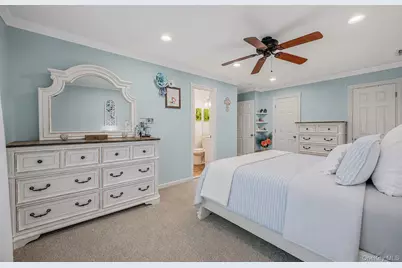
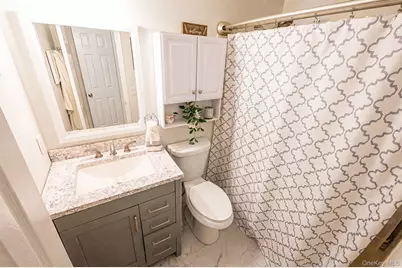
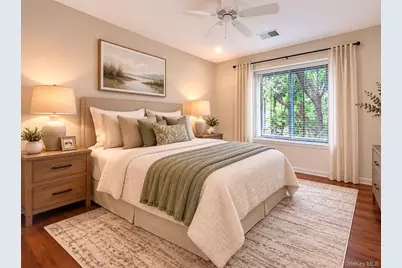
Full Property Details for 855 Skyline Dr
General
- Rent: $3,150
- Status: Active
- Type: Condo
- Source: Long_Island
- MLS ID: 1024138
- Updated: 8/19/2026
- Added to Site: 94 day(s) ago
Rental Information
- Rent Includes: Grounds Care, Pool, Sewer, Snow Removal, Trash Collection, Water
Interior
- Number of Rooms: 5
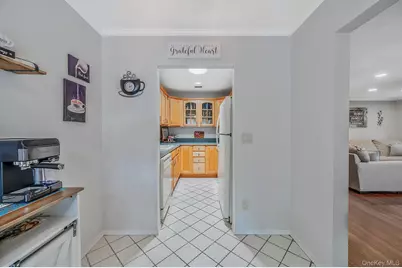
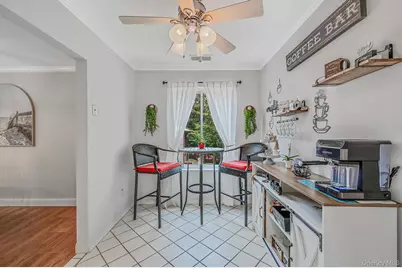
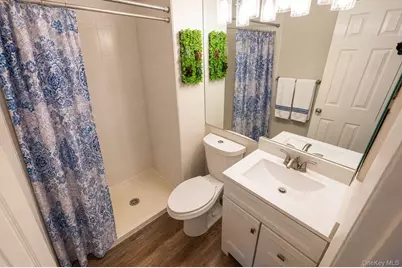
- Interior Features: First Floor Bedroom, First Floor Full Bath, Breakfast Bar, Ceiling Fan(s), Eat-in Kitchen, Entrance Foyer, Formal Dining, Primary Bathroom, Storage, Walk-In Closet(s)
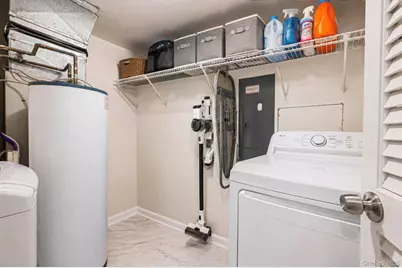
- Appliances: Dishwasher, Dryer, Electric Oven, Range, Refrigerator, Washer
- Laundry Facilities: Yes
- Furnishings: Unfurnished
- Flooring: Ceramic Tile, Combination, Vinyl
Rooms
- Total Bathrooms: 2
- Full Bathrooms: 2
- Laundry: In Unit, Laundry Room
Additional Information
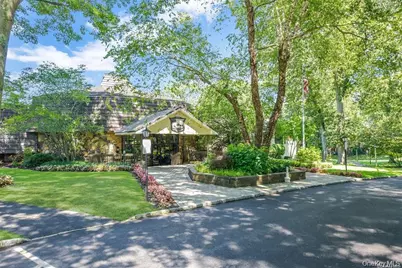
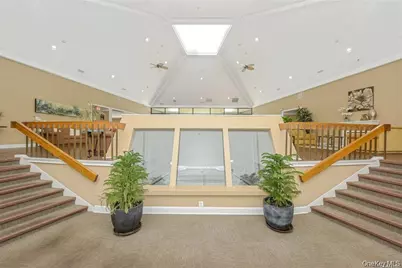
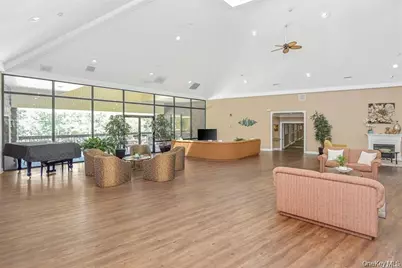
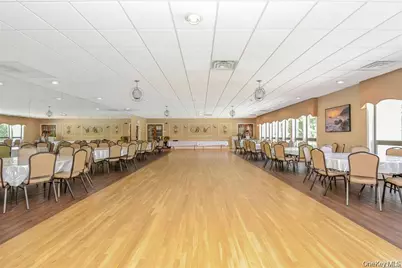
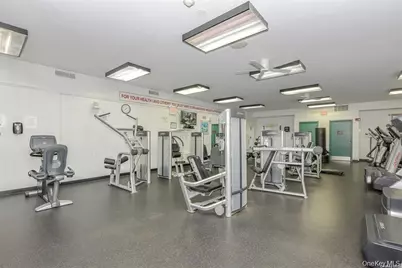
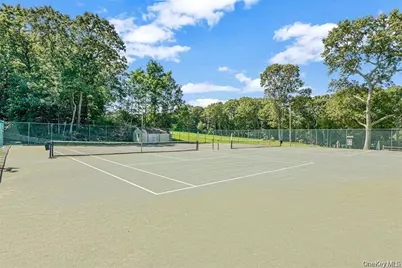
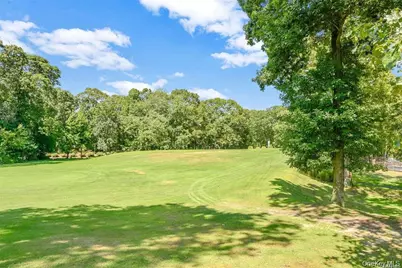
- Amenities: Clubhouse, Fitness Center, Gated, Golf, Pool, Sidewalks, Tennis Court(s)
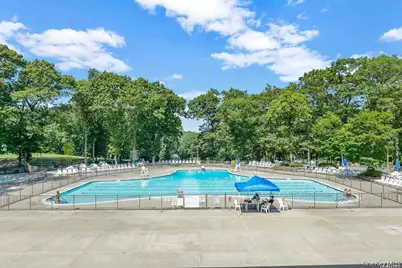
- Pool: Yes
- Pool Description: Community, Diving Board, Electric Heat, Fenced, In-Ground, Indoor, Outdoor Pool, Pool Cover, Pool/Spa Combo, Tile
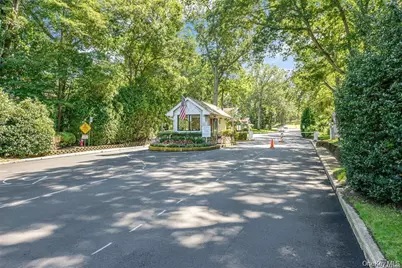
- Security/Safety: Gated Community, Security Gate, Security Lights
Exterior
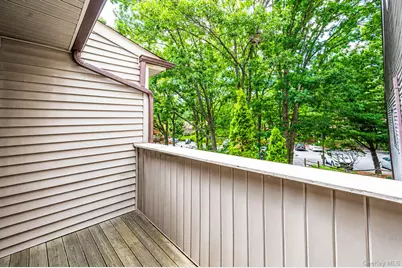
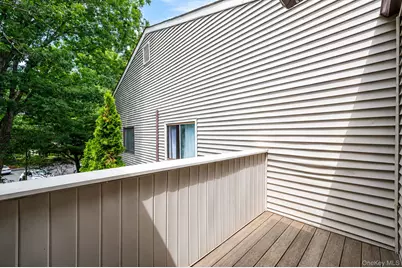
- Exterior Features: Balcony, Mailbox, Private Entrance
- Porch/Patio/Deck: Deck, Porch
Parking
- Parking Features: Parking Lot
Location
- County: Suffolk County
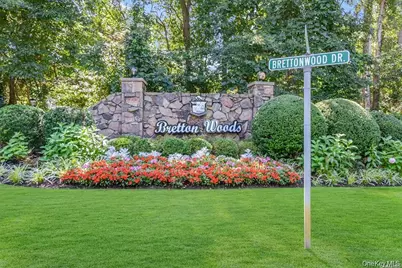
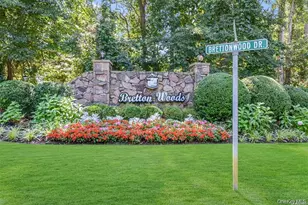
- Subdivision: Bretton Woods
- Cross Streets: Bretton Woods
- Driving Directions: Patchogue/Mt. Sinai Rd - Head E on Mooney Pond Rd - Make R on Bretton Woods Dr which becomes Skyline Drive - Pass Birchwood Rd on L - Make your 1st L - Parking Plaza #17A - Park on the designated area.
School Information
- High School District: Longwood
- Elementary School: Coram Elementary School
- Middle School: Longwood Junior High School
- High School: Longwood High School
Community
- Assoc. Fees Include: Exterior Maintenance, Grounds Care, Pool Service, Sewer, Snow Removal, Trash, Water
- Pets Allowed: Yes
- Pet Restrictions: Call
Heating & Cooling
- Central air: Yes
- Cooling Type: Central Air
- Heating Type: Electric
- Heating Zones: 1
Utilities
- Sewer: Public Sewer
- Water: Public
- Utility Description: Cable Available, Electricity Connected, Sewer Connected, Trash Collection Private, Water Connected
Structural Information
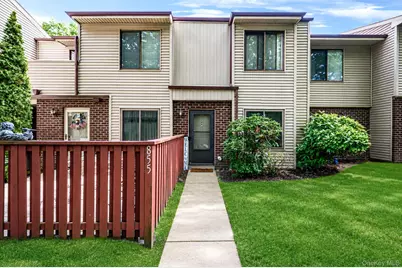
- Detached/Attached: Attached
- Construction: Brick, Vinyl Siding
- Basement: Yes
- Basement Desc.: See Remarks
- Common Walls: 2+ Common Walls
- Entry Floor Number: 1
- Stories/Levels: 2
- Stories in Building: 2
- Sq. Ft. Source: Public Records
- Year Built: 1986
Lot Features
- Lot Size (Acres): 0.03
- Lot Size (Sq. Ft.): 1,307
- Frontage: Private Road
- Fence: Yes
- Fencing (Description): Perimeter
Financial Considerations
- Other Fee: Yes
- Other Fee Type: Security
- Other Fee Freq.: One Time
- Security Deposit: $3,325
Disclosures and Reports
- Special Conditions: None
- Property ID: 0200-522-20-02-00-855-000
Listed by Coldwell Banker American Homes