This is a carousel with tiles that activate property listing cards. Use the previous and next buttons to navigate.
1/49
$599,000
This is a carousel with tiles that activate property listing cards. Use the previous and next buttons to navigate.
1/49
Property Description
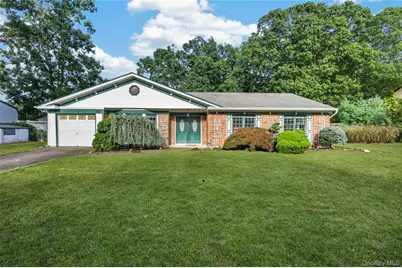
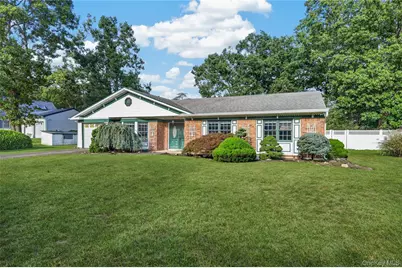
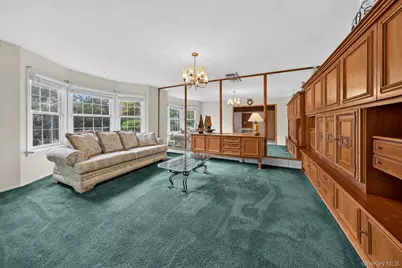
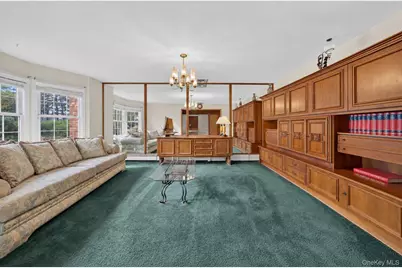
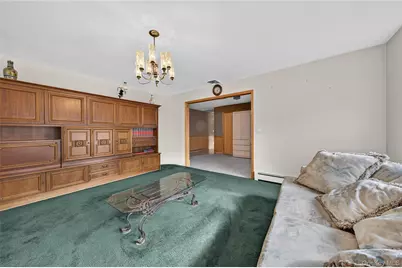
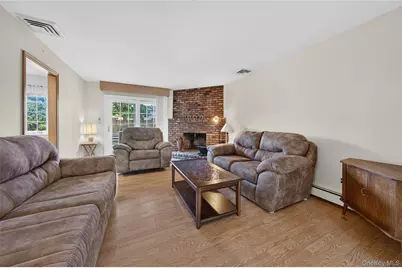
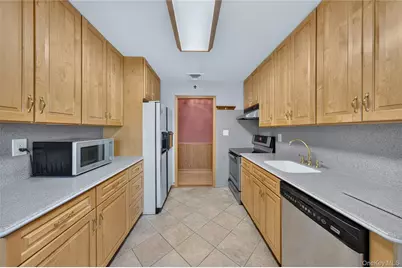
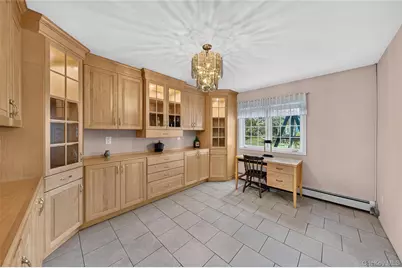
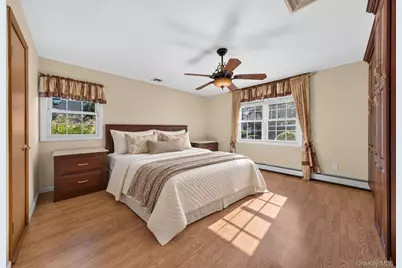
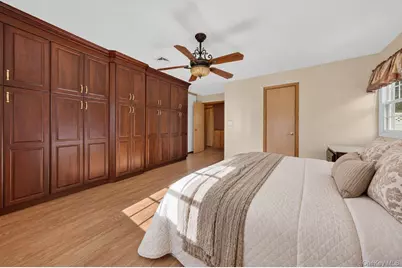
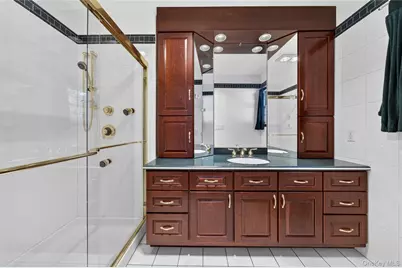
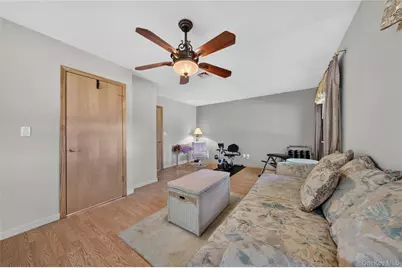
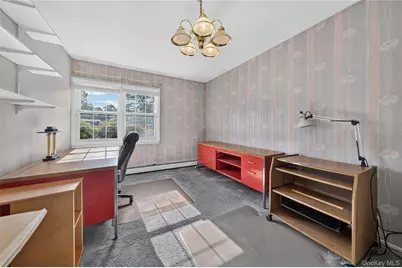
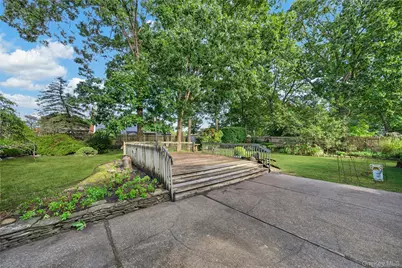
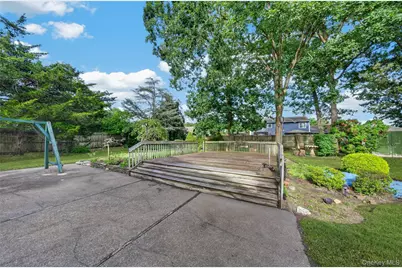
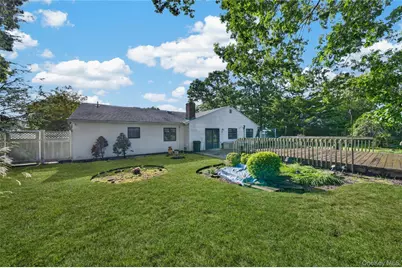
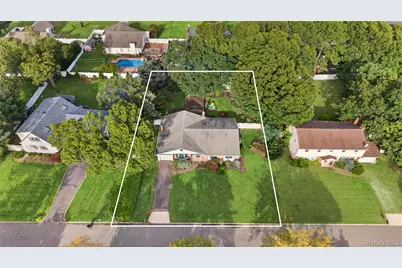
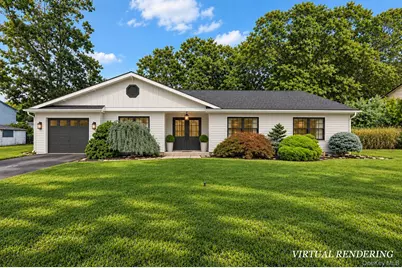
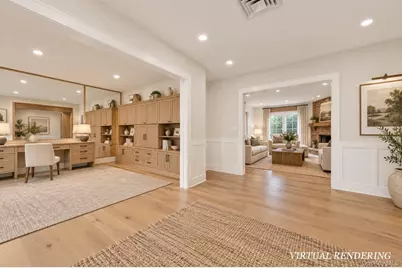
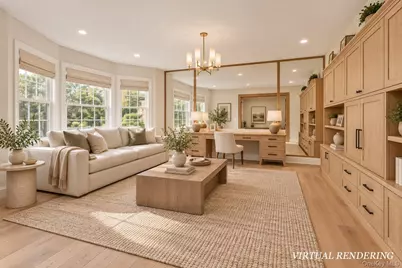
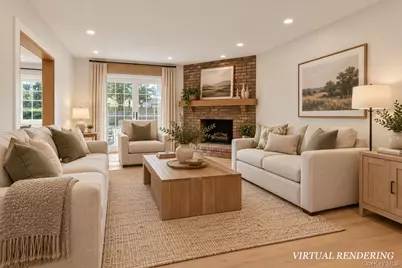
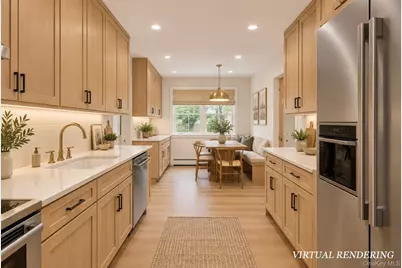
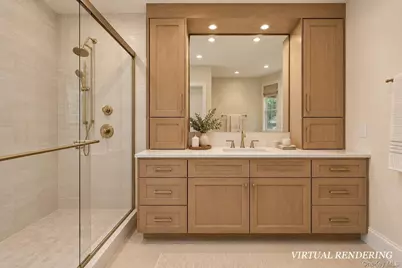
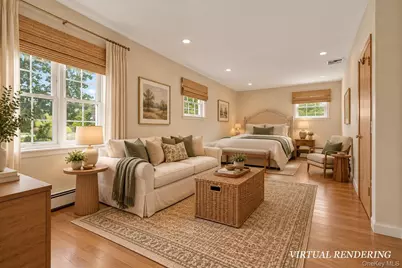
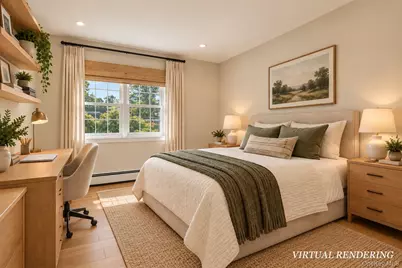
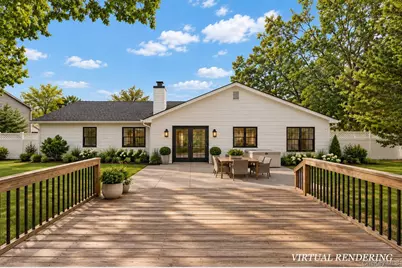
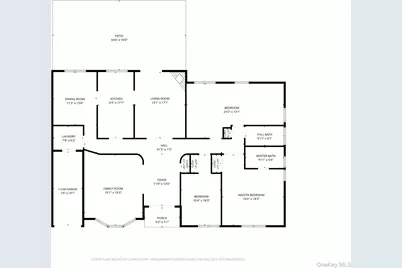
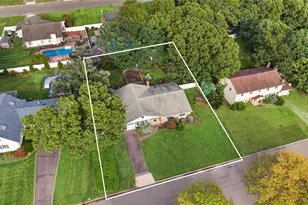
Welcome to a home where you can instantly feel the warmth, history, and love from the moment you step through the double French front doors. Situated on a generous 0.34-acre lot in the Kensington Estates subdivision within the Longwood School District, this charming expanded 2,255sf. ranch blends rich traditional character with endless potential. Inside, a spacious foyer leads to a sun-drenched family room with a classic flush bay window and a mirrored wall that amplifies the home's warmth and natural light, while at the center of the home sits a cozy living room centered around a classic brick fireplace with sliding glass doors leading directly to the back patio. The functional galley-style kitchen offers abundant cabinetry and a casual breakfast nook, flowing effortlessly into an absolute beauty of a formal dining room outfitted with extensive custom built-in cabinetry, illuminated glass-front display cases, and extra storage. Tucked away on the opposite side of the home, the private master suite boasts French doors, an entire wall of custom built-ins offering endless wardrobe storage, and a well-appointed en-suite bathroom with a walk-in shower. Completing the interior are two additional sizable bedrooms, second full bathroom, and a convenient laundry/utility room with direct interior access to the attached 1-car garage. Outside, the fully fenced backyard offers mature landscaping, several landscaped garden beds, two storage sheds, an expansive patio, and a wooden deck offering an inviting setting for outdoor entertaining, recreation, and relaxation. The property is outfitted with front and rear irrigation. Annual taxes are $12,282. This exceptional home is truly a unique find, combining classic charm, generous living spaces, and everyday convenience, all waiting for you to move right in and start creating your own lasting memories. (Note: Virtually renovated photos included at the end to showcase the home's incredible potential!) **Home Sold As-Is**
Full Property Details
Full Property Details for 9 Groton Ln
General
- Price: $599,000
- Taxes: $12,282
- Status: Active
- Type: Single Family
- Source: Long_Island
- MLS ID: 1055652
- Updated: 10/7/2026
- Added to Site: 7 day(s) ago
Interior
- Number of Rooms: 7
- Interior Features: First Floor Bedroom, First Floor Full Bath, Built-in Features, Formal Dining, Galley Type Kitchen, Primary Bathroom, Master Downstairs
- Fireplace: Yes
- Number of Fireplaces: 1
- Fireplace(s): Living Room
- Appliances: Dishwasher, Dryer, Oven, Range, Refrigerator, Washer
- Laundry Facilities: Yes
Rooms
Bathrooms
- Total Bathrooms: 2
- Full Bathrooms: 2
Bedrooms
- Total Bedrooms: 3
Other Rooms
- Laundry: Laundry Room
Additional Information
- Security/Safety: Building Security, Fire Alarm, Security Lights, Security System
Exterior
- Porch/Patio/Deck: Deck, Patio
Parking
- Garage: Yes
- Garage Spaces: 1
- Parking Features: Driveway, Garage
Location
- County: Suffolk County
- Subdivision: Kensington Estates
- Cross Streets: Glenmere Lane
- Driving Directions: Google Maps
- Direction Faces: West
School Information
- High School District: Longwood
- Elementary School: Coram Elementary School
- Middle School: Longwood Junior High School
- High School: Longwood High School
Heating & Cooling
- Central air: Yes
- Cooling Type: Attic Fan, Central Air
- Heating Type: Baseboard, Hot Water, Oil
- Heating Zones: 1
Utilities
- Sewer: Public Sewer
- Water: Public
- Utility Description: Cable Connected, Electricity Connected, Natural Gas Available, See Remarks, Sewer Connected, Trash Collection Public, Water Connected
Structural Information
- Architectural Style: Exp Ranch
- Detached/Attached: Detached
- Construction: Aluminum Siding, Brick, Wood Siding
- Unfinished Attic: Yes
- Sq. Ft. Source: CubiCasa
- Year Built: 1975
Additional Structures
- Other Structures: Shed(s)
Lot Features
- Lot Size (Acres): 0.34
- Lot Size (Sq. Ft.): 14,810
- Fence: Yes
- Lot Features: Back Yard, Sprinklers In Front, Sprinklers In Rear
- Fencing (Description): Fenced, Vinyl, Wood
Financial Considerations
- Taxes Include: Trash
- Tax Amount: $12,282
Disclosures and Reports
- Special Conditions: None
- Property ID: 0200-339-00-02-00-013-000
- Block: 2
- Lot Number: 13
Listed by Stoebe & Co
Get Pre-Approved Today
Schools
Schools serving 9 Groton Ln
School District:Longwood Central School District
Disclaimer:
School attendance boundaries provided by ATTOM Data Solutions and are for reference only. Contact the school directly to verify enrollment eligibility.
Price & Sales History for 9 Groton Ln
Date
Details
Price
Change
Source
10/05/2026
Listed
$599,000
—
MLS
Disclaimer: Historical sales information is derived from public records provided by the county offices. Information is not guaranteed and should be independently verified.

Tax History
Tax History for 9 Groton Ln
Year
Property Taxes
Change
Tax Assessment
Change
2024
$8,819
100%
$2,500
—
2020
100%
$2,500
—
2022
-100%
$2,500
—
2016
$9,143
-7%
$2,500
—
2020
$9,840
3%
$2,500
—
2018
$9,571
3%
$2,500
—
2017
$9,326
1%
$2,500
—
2016
$9,211
1%
$2,500
—
2015
$9,088
4%
$2,500
—
2015
$8,738
3%
$2,500
—
2014
$8,477
3%
$2,500
—
2013
$8,227
—
$2,500
—
Disclaimer: Historical tax information is derived from public records provided by the county offices. Information is not guaranteed and should be independently verified.
Estimate the Cost
Estimate the Cost for 9 Groton Ln
9 Groton Lane, Coram, NY 11727 (MLS# 1055652) is a Single Family property with 3 bedrooms and 2 full bathrooms. 9 Groton Lane is currently listed for $599,000 and was received on October 05, 2026. Want to learn more about 9 Groton Lane? Do you have questions about finding other Single Family real estate for sale in Coram? You can browse all Coram real estate or contact a Coldwell Banker agent to request more information.
