This is a carousel with tiles that activate property listing cards. Use the previous and next buttons to navigate.
1/22
$399,000 -$12,000 (-2.92%) Price Reduced
This is a carousel with tiles that activate property listing cards. Use the previous and next buttons to navigate.
1/22
Property Description
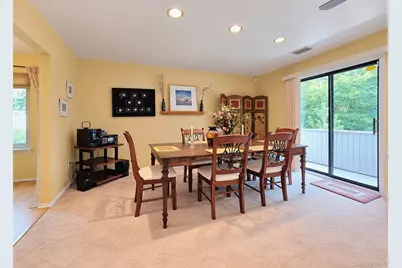
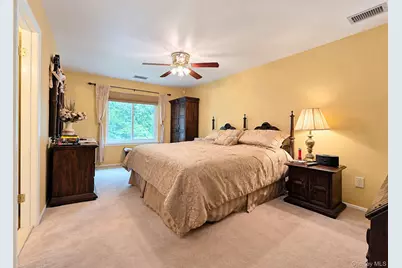
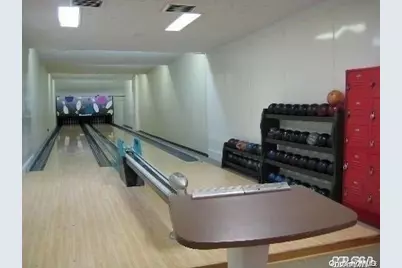
Welcome to Bretton Woods, this spacious Upper Lamont features two bedrooms and two full baths, offering a comfortable and functional layout with plenty of natural light. Thoughtful updates include energy-efficient double-pane windows, a hot water heater updated, the attic has also been professionally sealed and re-insulated, helping improve the home's overall energy efficiency. Set within the beautifully maintained Bretton Woods community and surrounded by a scenic 9-hole golf course, residents enjoy amenities including indoor and outdoor pools, tennis, bocce, bowling, fitness center, basketball, clubhouse, restaurant, car wash area and 24-hour gated security. A wonderful opportunity to enjoy a relaxed, amenity-filled lifestyle in one of the area's most desirable communities.
Full Property Details
Full Property Details for 924 Skyline Dr
General
- Price: $399,000
- HOA FEE: $840/month
- Taxes: $4,826
- Status: Active
- Type: Condo
- Source: Long_Island
- MLS ID: 1052582
- Updated: 10/7/2026
- Added to Site: 24 day(s) ago
Interior
- Number of Rooms: 5
- Interior Features: Ceiling Fan(s), Eat-in Kitchen, Granite Counters, High Speed Internet, His and Hers Closets, Primary Bathroom, Quartz/Quartzite Counters, Storage, Walk-In Closet(s), Washer/Dryer Hookup
- Appliances: Dishwasher, Microwave, Oven, Washer
- Laundry Facilities: Yes
Rooms
Bathrooms
- Total Bathrooms: 2
- Full Bathrooms: 2
Bedrooms
- Total Bedrooms: 2
Other Rooms
- Laundry: In Unit
Additional Information
- Amenities: Clubhouse, Curbs, Fitness Center, Gated, Golf, Playground, Pool, Sidewalks, Tennis Court(s)
- Shared Amenities: Basketball Court, Car Wash Area, Clubhouse, Fitness Center, Gated, Golf Course, Lounge, Maintenance, Maintenance Grounds, Park, Parking, Playground, Pool, Sauna, Security, Snow Removal, Spa/Hot Tub, Tennis Court(s), Trash
- Pool: Yes
- Pool Description: Community, Fenced, In-Ground, Indoor, Outdoor Pool, Pool Cover, Pool/Spa Combo
- Security/Safety: Security Gate
Exterior
- Exterior Features: Basketball Court, Garden, Mailbox, Playground, Tennis Court(s)
- Porch/Patio/Deck: Patio
Parking
- Parking Features: Parking Lot
Location
- County: Suffolk County
- Subdivision: Bretton Woods
- Cross Streets: Brettonwoods Drive
- Driving Directions: Use GPS, Parking Plaza 16
School Information
- High School District: Middle Country
- Elementary School: Hawkins Path School
- Middle School: Dawnwood Middle School
- High School: Newfield High School
Community
- Association: Yes
- Assoc. Fees Include: Cable TV, Common Area Maintenance, Exterior Maintenance, Grounds Care, Internet, Pool Service, Sewer, Snow Removal, Trash, Water
Heating & Cooling
- Central air: Yes
- Cooling Type: Central Air
- Heating Type: Electric
- Heating Zones: 1
Utilities
- Sewer: Cesspool
- Water: Public
- Utility Description: Cable Connected, Electricity Connected, Phone Available, Sewer Connected, Trash Collection Public, Water Connected
Structural Information
- Architectural Style: Other
- Detached/Attached: Attached
- Construction: Frame
- Basement Desc.: None
- Common Walls: 2+ Common Walls
- Entry Floor Number: 2
- Stories/Levels: 2
- Stories in Building: 2
- Sq. Ft. Source: Appraiser
- Year Built: 1978
Lot Features
- Lot Size (Acres): 0.03
- Lot Size (Sq. Ft.): 1,307
Financial Considerations
- Association Fee: Yes
- Association Fee: $840
- Assoc Fee Freq.: Monthly
- Other Fee: Yes
- Other Fee Type: HOA Common Charges
- Other Fee Freq.: Monthly
- Taxes Include: Sewer, Trash, Water
- Tax Amount: $4,826
Disclosures and Reports
- Special Conditions: None
- Property ID: 0200-522-30-02-00-924-000
Listed by Signature Premier Properties

Get Pre-Approved Today
Schools
Schools serving 924 Skyline Dr
School District:Middle Country Central School District
| Name | Grades | Distance |
|---|---|---|
New Lane Memorial Elementary School 15 New Lane, Selden, NY 11784 | 1-5 | 0.9 mi |
Bicycle Path Kindergarten Pre K Center 27 North Bicycle Path, Selden, NY 11784 | PK-K | 1.5 mi |
Selden Middle School 22 Jefferson Avenue, Centereach, NY 11720 | 6-8 | 3 mi |
Newfield High School 145 Marshall Drive, Selden, NY 11784 | 9-12 | 2.8 mi |
Disclaimer:
School attendance boundaries provided by ATTOM Data Solutions and are for reference only. Contact the school directly to verify enrollment eligibility.
Price & Sales History for 924 Skyline Dr
Date
Details
Price
Change
Source
10/07/2026
Price Reduced
$399,000
-2.92%
MLS
9/18/2026
Listed
$411,000
98.55%
MLS
5/13/2005
Sold
$207,000
—
Public Record
Disclaimer: Historical sales information is derived from public records provided by the county offices. Information is not guaranteed and should be independently verified.
Tax History
Tax History for 924 Skyline Dr
Year
Property Taxes
Change
Tax Assessment
Change
2024
$2,134
100%
$1,035
—
2020
100%
$1,035
—
2022
-100%
$1,035
—
2016
$2,805
54%
$1,035
—
2020
$1,816
5%
$1,035
—
2018
$1,729
3%
$1,035
—
2017
$1,680
-41%
$1,035
—
2016
$2,850
68%
$1,035
—
2015
$1,701
-33%
$1,035
-19%
2015
$2,549
4%
$1,275
—
2014
$2,453
4%
$1,275
—
2013
$2,364
—
$1,275
—
Disclaimer: Historical tax information is derived from public records provided by the county offices. Information is not guaranteed and should be independently verified.
Estimate the Cost
Estimate the Cost for 924 Skyline Dr
924 Skyline Drive, Coram, NY 11727 (MLS# 1052582) is a Condo property with 2 bedrooms and 2 full bathrooms. 924 Skyline Drive is currently listed for $399,000 and was received on September 18, 2026. Want to learn more about 924 Skyline Drive? Do you have questions about finding other Condo real estate for sale in Coram? You can browse all Coram real estate or contact a Coldwell Banker agent to request more information.