No photo available
$948,888 Just Listed
Property Description
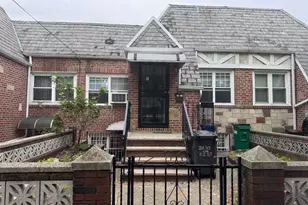
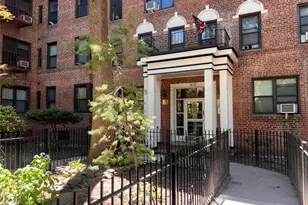
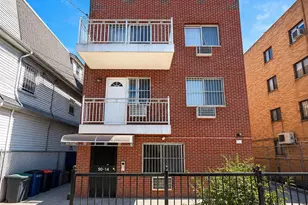
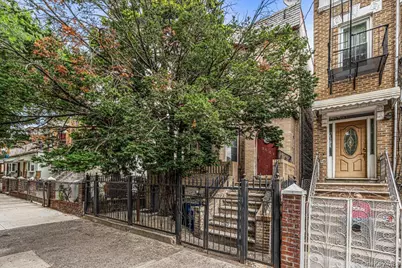
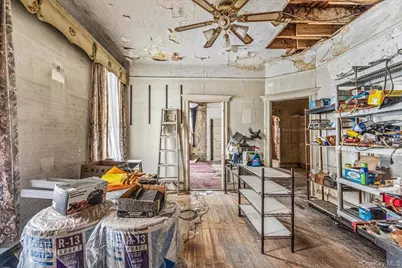
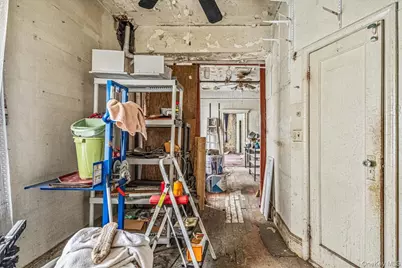
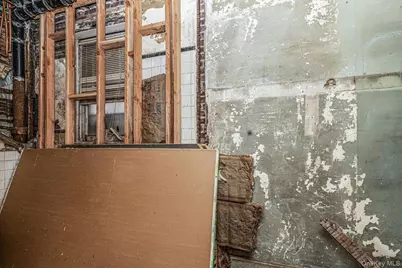
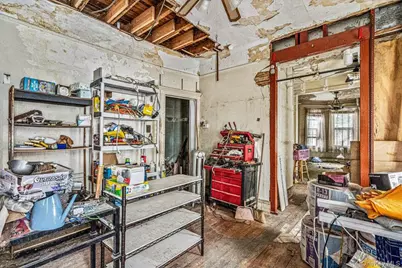
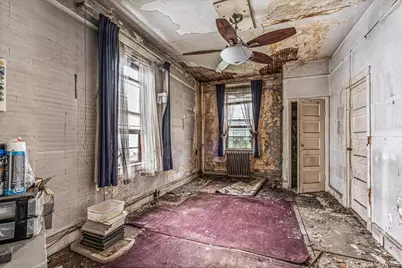
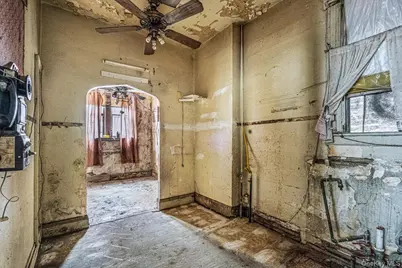
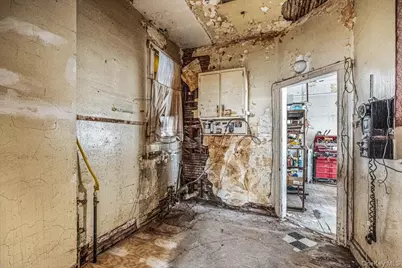
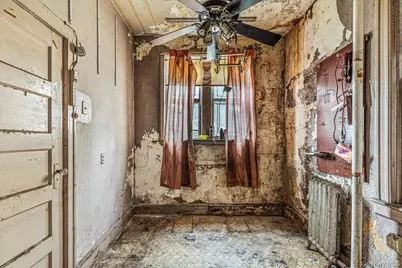
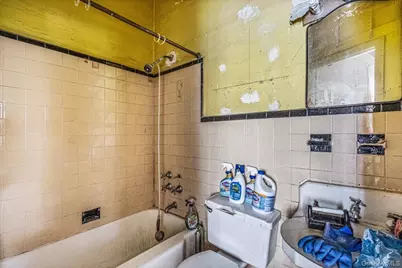
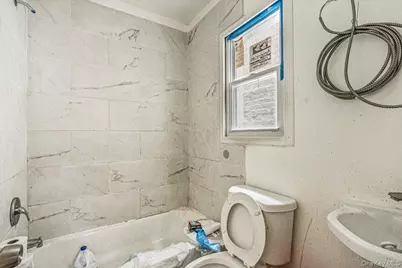
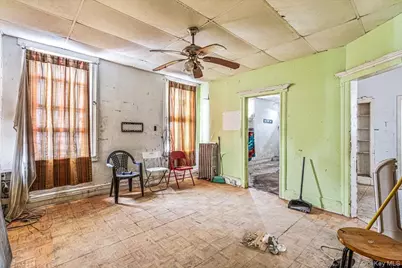
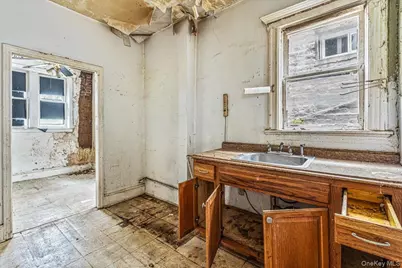
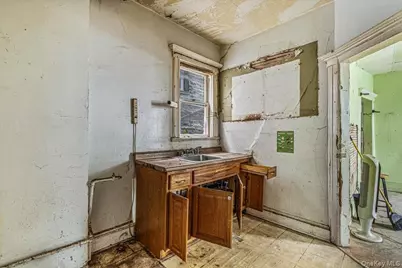
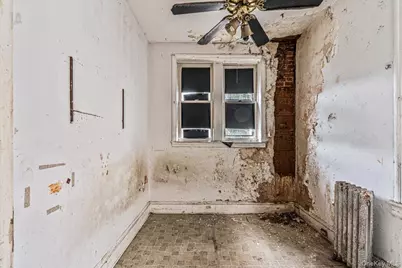
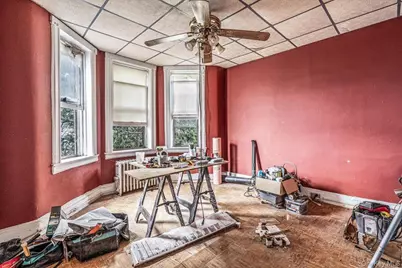
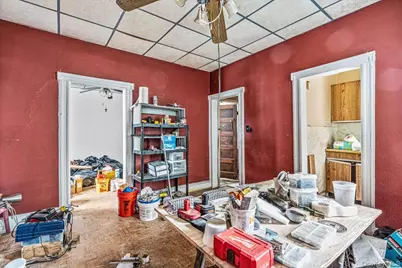
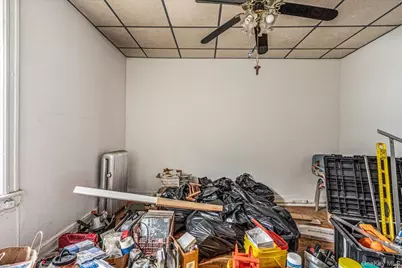
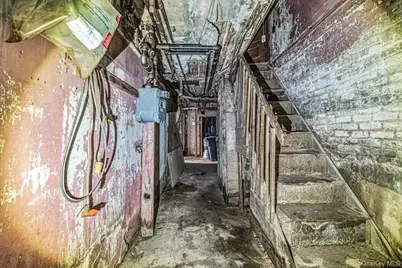
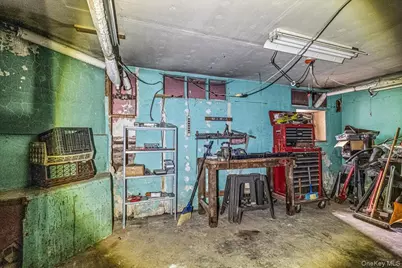
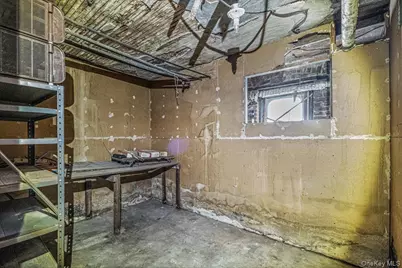
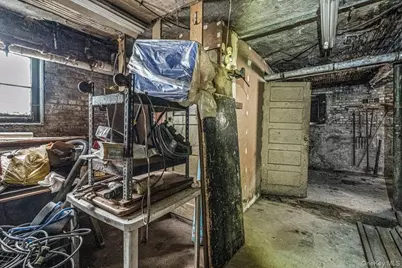
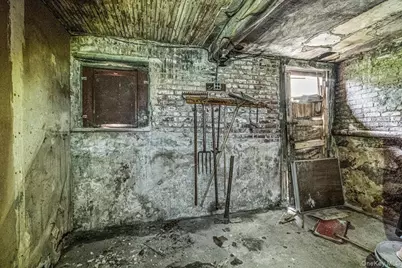
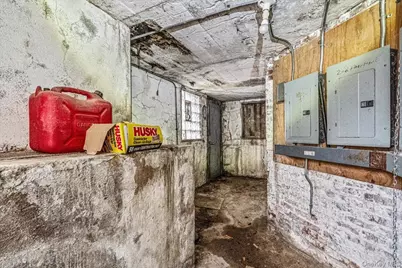
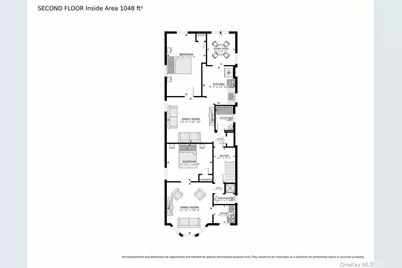
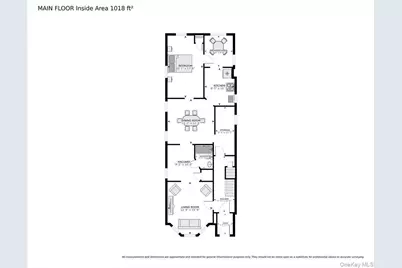
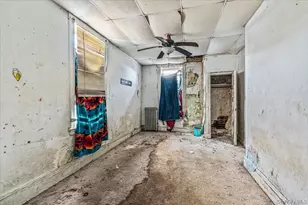
Excellent investment opportunity in the heart of Corona! This legal three-family property offers three spacious residential units, making it ideal for investors or owner-occupants seeking rental income. The first-floor unit features 2 bedrooms, 1 full bath, a living room, and dining room, with direct access to the full basement. The second floor includes two separate 1-bedroom, 1-bath apartments, each offering living and dining areas. The full lower level houses the building's mechanicals, including separate utilities with 2 gas meters, 3 electric meters, and boilers. All units are being delivered without appliances. Conveniently located near shopping, schools, parks, and major roadways, the property also offers excellent access to public transportation, including the 7, 7X, M, E, R, Port Washington, and F rail lines, along with the Q23, Q72, and Q66 bus routes, making commuting throughout Queens and Manhattan convenient. A fantastic opportunity with strong income potential in a prime Queens location.
Full Property Details
Full Property Details for 35-41 100th St
General
- Price: $948,888
- Taxes: $9,287
- Status: Active
- Type: Multi-Family
- Source: Long_Island
- MLS ID: 1025896
- Updated: 7/14/2026
- Added to Site: 1 day(s) ago
Interior
- Interior Features: Other
Rooms
Bathrooms
- Total Bathrooms: 3
- Full Bathrooms: 3
Bedrooms
- Total Bedrooms: 4
Parking
- Parking Features: None
Location
- County: Queens
- Driving Directions: See googlemap
School Information
- High School District: Queens24
- Elementary School: Ps 19 Marino Jeantet
- Middle School: Corona Arts And Sciences Academy
- High School: Newtown High School
Heating & Cooling
- Cooling Type: None
- Heating Type: Baseboard, Other
Utilities
- Sewer: Public Sewer
- Water: Public
- Utility Description: See Remarks
Structural Information
- Detached/Attached: Detached
- Construction: Brick
- Basement: Yes
- Basement Desc.: See Remarks
- Building Size: 3639
- Square Feet: 3,639
- Year Built: 1920
Lot Features
- Lot Size (Acres): 0.0717
- Lot Size (Sq. Ft.): 3,125
Financial Considerations
- Tax Amount: $9,287.2
Disclosures and Reports
- Special Conditions: None
- Property ID: 01741-0035
Listed by EXP Realty
Get Pre-Approved Today
Schools
Schools serving 35-41 100th St
School District:New York City Geographic School District 24
| Name | Grades | Distance |
|---|---|---|
Pioneer Academy 40-20 100th St, Queens, NY 11368 | K-5 | 0.3 mi |
Corona Arts And Sciences Academy 98-11 44th Ave, Queens, NY 11368 | 6-8 | 0.5 mi |
Disclaimer:
School attendance boundaries provided by ATTOM Data Solutions and are for reference only. Contact the school directly to verify enrollment eligibility.
Price & Sales History for 35-41 100th St
Date
Details
Price
Change
Source
7/14/2026
Listed
$948,888
—
MLS
Disclaimer: Historical sales information is derived from public records provided by the county offices. Information is not guaranteed and should be independently verified.
Tax History
Tax History for 35-41 100th St
Year
Property Taxes
Change
Tax Assessment
Change
2025
$9,516
—
$52,410
—
2025
$9,516
7%
$52,381
-35%
2024
$8,927
1%
$80,220
64%
2023
$8,847
6%
$49,050
-38%
2022
$8,385
3%
$78,900
10%
2021
$8,139
-1%
$71,820
-4%
2020
$8,181
7%
$74,880
-7%
2019
$7,664
3%
$80,160
96%
2017
$7,437
—
$40,875
6%
2017
$7,437
9%
$38,574
6%
2016
$6,853
2%
$36,396
—
2015
$6,711
9%
$36,376
6%
2014
$6,141
11%
$34,338
1%
2013
$5,522
—
$34,063
—
Disclaimer: Historical tax information is derived from public records provided by the county offices. Information is not guaranteed and should be independently verified.
Estimate the Cost
Estimate the Cost for 35-41 100th St
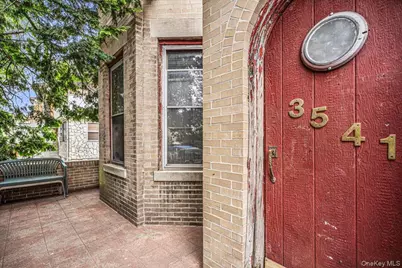
3541 100th Street, Corona, NY 11368 (MLS# 1025896) is a Multi-Family property with 3 units containing 4 bedrooms and 3 full bathrooms. 3541 100th Street is currently listed for $948,888 and was received on July 14, 2026. Want to learn more about 3541 100th Street? Do you have questions about finding other Multi-Family real estate for sale in Corona? You can browse all Corona real estate or contact a Coldwell Banker agent to request more information.