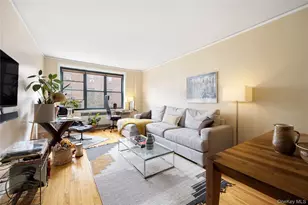
This is a carousel with tiles that activate property listing cards. Use the previous and next buttons to navigate.
1/10
$1,150,000 Just Listed
This is a carousel with tiles that activate property listing cards. Use the previous and next buttons to navigate.
1/10
Property Description
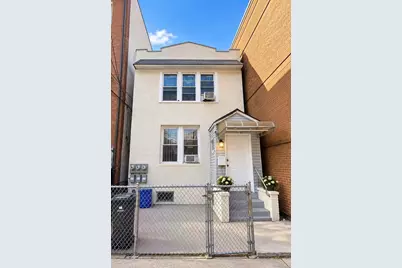
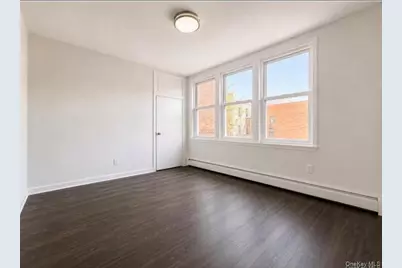
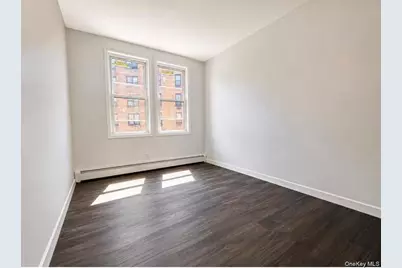
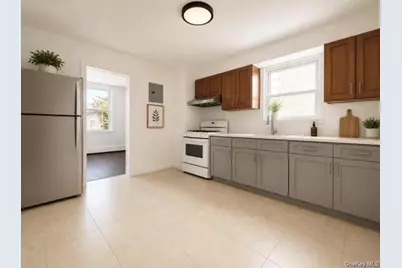
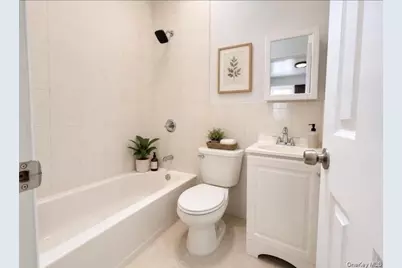
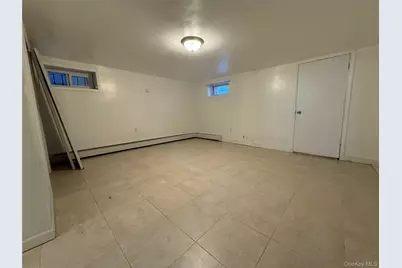
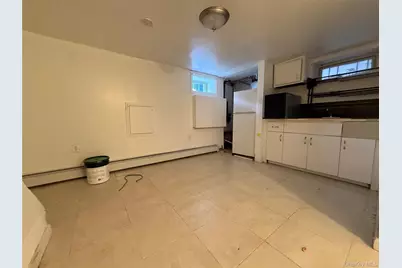
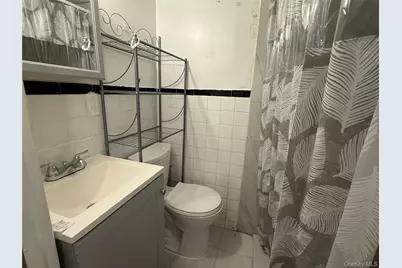
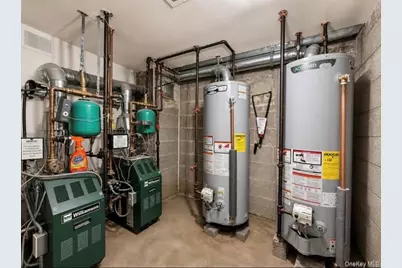
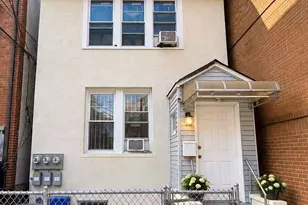
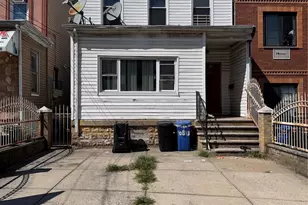
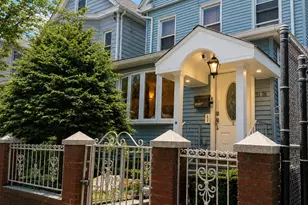
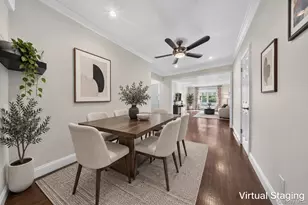
Beautifully renovated legal 2-family home located in the heart of Corona. Each floor features 3 bedrooms and 1 full bath with spacious and functional layouts. Full finished basement with separate entrance . Property includes 2 separate heating systems, 2 hot water tanks, and 3 electric meters. Recent renovations kitchens. Excellent investment opportunity with strong rental income potential. R6B zoning provides additional future development possibilities. Conveniently located near shopping, schools, transportation, and major highways. Great for both end-users and investors.
Full Property Details
Full Property Details for 57-12 Xenia St
General
- Price: $1,150,000
- Taxes: $6,858
- Status: Active
- Type: Multi-Family
- Source: Long_Island
- MLS ID: 1049585
- Updated: 9/14/2026
- Added to Site: 2 day(s) ago
Interior
- Interior Features: Eat-in Kitchen, Open Kitchen
- Flooring: Hardwood
Rooms
Bathrooms
- Total Bathrooms: 2
- Full Bathrooms: 2
Bedrooms
- Total Bedrooms: 6
Parking
- Parking Features: None
Location
- County: Queens
- Cross Streets: Martense Ave
- Driving Directions: Google Map
School Information
- High School District: Contact Agent
- Elementary School: Ps 14 Fairview
- Middle School: Call Listing Agent
- High School: Contact Agent
Heating & Cooling
- Cooling Type: None
- Heating Type: Baseboard, Natural Gas
- Heating Zones: 3
Utilities
- Sewer: Public Sewer
- Water: Public
- Utility Description: Electricity Connected, Natural Gas Connected, Sewer Connected, Water Connected
Structural Information
- Architectural Style: Colonial
- Detached/Attached: Detached
- Construction: Frame, Stucco
- Basement: Yes
- Basement Desc.: Finished, Full Basement
- Year Built: 1910
Financial Considerations
- Tax Amount: $6,858
Disclosures and Reports
- Special Conditions: None
Listed by Landmark International R E LLC
Get Pre-Approved Today
Schools
Schools serving 57-12 Xenia St
School District:New York City Geographic School District 24
| Name | Grades | Distance |
|---|---|---|
Ps 14 Fairview 107-01 Otis Ave, Queens, NY 11368 | K-2 | 0.2 mi |
Is 61 Leonardo Da Vinci 98-50 50th Ave, Queens, NY 11368 | 6-8 | 0.4 mi |
John Bowne High School 63-25 Main St, Queens, NY 11367 | 9-12 | 1.8 mi |
Disclaimer:
School attendance boundaries provided by ATTOM Data Solutions and are for reference only. Contact the school directly to verify enrollment eligibility.
Price & Sales History for 57-12 Xenia St
Date
Details
Price
Change
Source
9/14/2026
Listed
$1,150,000
27.78%
MLS
6/22/2022
Sold
$900,000
—
Public Record
Disclaimer: Historical sales information is derived from public records provided by the county offices. Information is not guaranteed and should be independently verified.
Tax History
Tax History for 57-12 Xenia St
Year
Property Taxes
Change
Tax Assessment
Change
2025
$6,865
—
$34,566
1%
2025
$6,865
6%
$34,180
-35%
2024
$6,477
6%
$52,680
73%
2023
$6,131
5%
$30,524
-42%
2022
$5,850
-3%
$52,680
13%
2021
$6,062
1%
$46,680
2%
2020
$6,029
6%
$45,600
-9%
2019
$5,688
16%
$49,980
96%
2017
$4,893
—
$25,437
6%
2017
$4,893
2%
$24,004
—
2016
$4,799
3%
$24,004
1%
2015
$4,641
14%
$23,736
6%
2014
$4,068
12%
$22,394
6%
2013
$3,642
—
$21,198
—
Disclaimer: Historical tax information is derived from public records provided by the county offices. Information is not guaranteed and should be independently verified.
Estimate the Cost
Estimate the Cost for 57-12 Xenia St
5712 Xenia St, Corona, NY 11368 (MLS# 1049585) is a Multi-Family property with 2 units containing 6 bedrooms and 2 full bathrooms. 5712 Xenia St is currently listed for $1,150,000 and was received on September 14, 2026. Want to learn more about 5712 Xenia St? Do you have questions about finding other Multi-Family real estate for sale in Corona? You can browse all Corona real estate or contact a Coldwell Banker agent to request more information.