
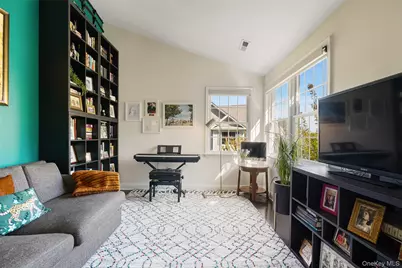
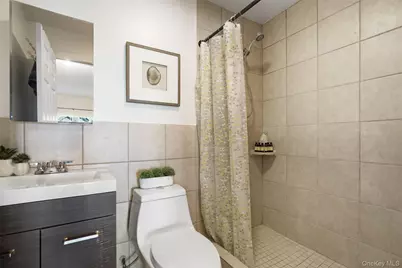
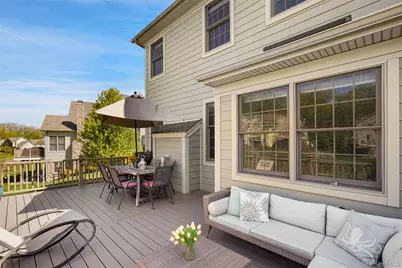
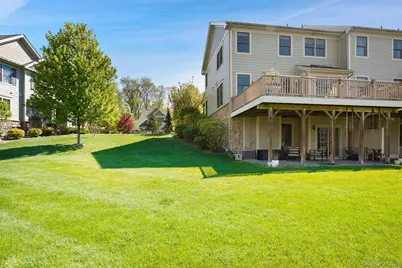


This is a carousel with tiles that activate property listing cards. Use the previous and next buttons to navigate.
$960,000
This is a carousel with tiles that activate property listing cards. Use the previous and next buttons to navigate.
Full Property Details for 13 Deforest Dr
General
- Price: $960,000
- HOA FEE: $736/month
- Taxes: $19,043
- Status: Active
- Type: Single Family
- Source: Long_Island
- MLS ID: 995249
- Updated: 9/28/2026
- Added to Site: 28 day(s) ago
Interior
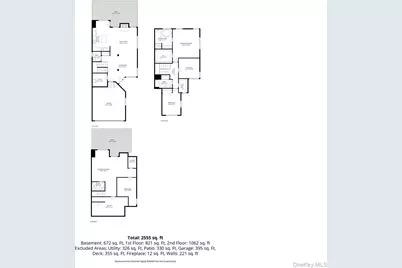
- Number of Rooms: 9
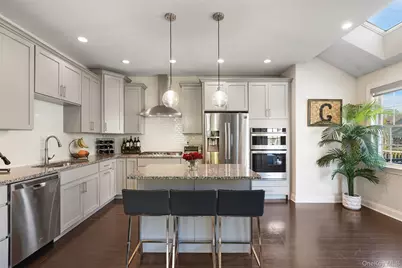
- Interior Features: Cathedral Ceiling(s), Chefs Kitchen
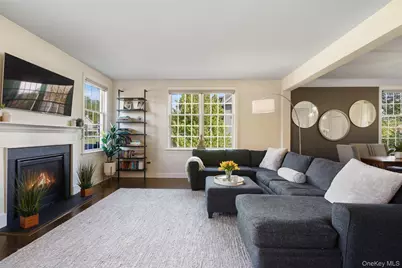
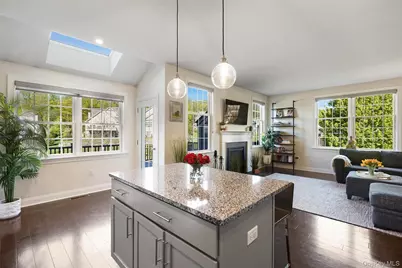
- Fireplace: Yes
- Number of Fireplaces: 1
- Fireplace(s): Gas, Living Room
- Appliances: Convection Oven, Cooktop, Dishwasher, Dryer, Exhaust Fan, Gas Cooktop, Gas Oven, Microwave, Oven, Range, Refrigerator, Stainless Steel Appliance(s), Washer
- Laundry Facilities: Yes
Rooms
Bathrooms
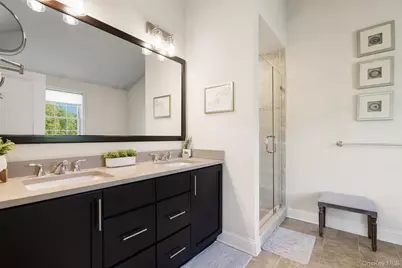
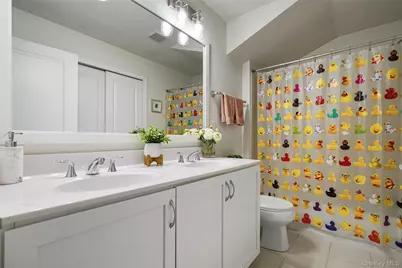
- Total Bathrooms: 4
- Full Bathrooms: 3
- Half Bathrooms: 1
Bedrooms
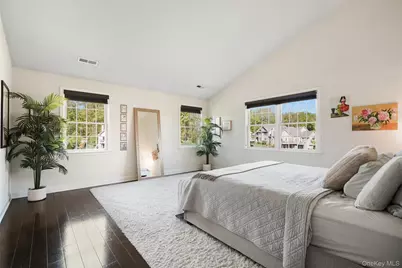
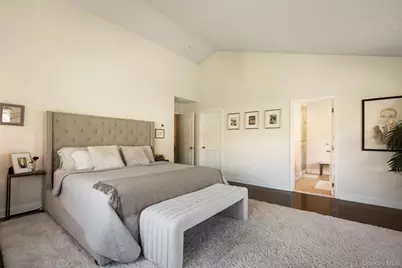
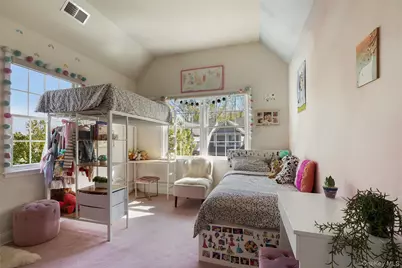
- Total Bedrooms: 2
Other Rooms
- Laundry: Laundry Room
Additional Information
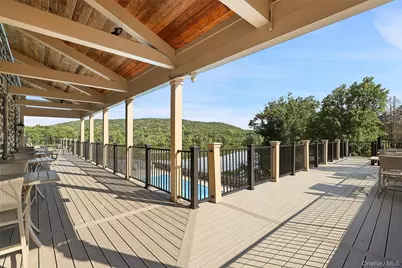
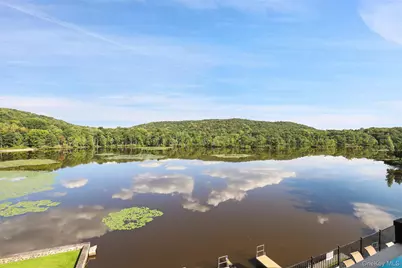
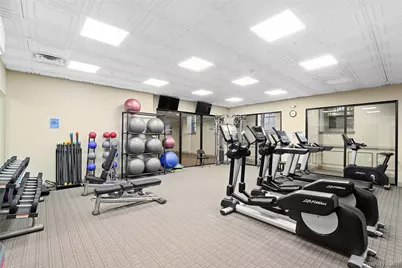
- Amenities: Clubhouse, Fitness Center, Pool, Tennis Court(s)
- Shared Amenities: Boat Dock, Clubhouse, Fitness Center, Landscaping, Maintenance Grounds, Parking, Pool, Recreation Facilities, Snow Removal, Tennis Court(s), Trash
Parking
- Garage: Yes
- Garage Spaces: 2
- Parking Features: Driveway, Garage, Garage Door Opener, Parking Lot
Location
- County: Westchester County
- Subdivision: Valeria
School Information
- High School District: Hendrick Hudson
- Elementary School: Furnace Woods Elementary School
- Middle School: Blue Mountain Middle School
- High School: Hendrick Hudson High School
Community
- Association: Yes
- Assoc. Fees Include: Common Area Maintenance, Grounds Care, Pool Service, Snow Removal, Trash
Heating & Cooling
- Central air: Yes
- Cooling Type: Central Air
- Heating Type: Forced Air, Natural Gas
Utilities
- Sewer: Public Sewer
- Water: Public
- Utility Description: Cable Available, Electricity Connected, Natural Gas Connected, Phone Available, Sewer Connected, Trash Collection Private, Water Connected
Structural Information
- Architectural Style: Carriage House
- Detached/Attached: Attached
- Construction: HardiPlank Type
- Basement: Yes
- Basement Desc.: Finished, Storage Space, Walk-Out Access
- Sq. Ft. Source: Public Records
- Year Built: 2018
Lot Features
- Lot Size (Acres): 0.16
- Lot Size (Sq. Ft.): 6,970
Financial Considerations
- Association Fee: Yes
- Association Fee: $736
- Assoc Fee Freq.: Monthly
- Tax Amount: $19,043.41
Disclosures and Reports
- Special Conditions: None
- Property ID: 2289-045-019-00001-000-0001-82
Schools serving 13 Deforest Dr
| Name | Grades | Distance |
|---|---|---|
Furnace Woods Elementary School 239 Watch Hill Rd, Cortlandt Manor, NY 10567 | K-5 | 0.8 mi |
Blue Mountain Middle School 7 Furnace Woods Rd, Cortlandt Manor, NY 10567 | 6-8 | 0.8 mi |
Hendrick Hudson High School 2166 Albany Post Road, Montrose, NY 10548 | 9-12 | 2.8 mi |
Price & Sales History for 13 Deforest Dr
Tax History for 13 Deforest Dr
Estimate the Cost for 13 Deforest Dr
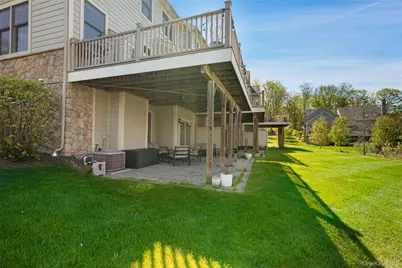
13 Deforest Drive, Cortlandt Manor, NY 10567 (MLS# 995249) is a Single Family property with 2 bedrooms, 3 full bathrooms and 1 partial bathroom. 13 Deforest Drive is currently listed for $960,000 and was received on September 14, 2026. This property is listed by Candace D'Addario from our Lower Hudson Valley Regional Office.Want to learn more about 13 Deforest Drive? Do you have questions about finding other Single Family real estate for sale in Cortlandt Manor? You can browse all Cortlandt Manor real estate or contact a Coldwell Banker agent to request more information.


